Welcome to this beautifully remodeled 3-bedroom, 2.1-bath home with a spacious great room —perfect for entertaining or relaxing in comfort. Situated on a generous 0.26-acre fenced lot, this property offers stylish upgrades inside and out.Step into the chef-inspired kitchen featuring soft-close cabinetry with pullouts, gleaming quartz countertops, a full tile backsplash, double sinks, expansive island and undercabinet & toe-kick lighting. Premium Café appliances—including a built-in Wolf espresso maker and mixer pullout shelf. Porcelain tile flows throughout the main level, complemented by upgraded LED lighting, Decora switches, and new Anderson windows and sliders.Thoughtfully updated, from new interior doors and trim to a striking staircase and rail. The primary and guest bathrooms have been fully remodeled with luxurious finishes. The home is kept cozy with a free standing woodstove and new ceiling fans throughout. A sauna in the garage adds a unique touch of wellness and relaxation. Open stairway and landing leads to a bonus room with a mountain view.Outside, enjoy your own backyard retreat—a finished outdoor shed with electric fireplace and BBQ, covered deck, raised garden beds, and RV parking with hot water hookup. A sprinkler system, EV charging outlet, security cameras, and all-new plumbing (including main water line) add comfort and peace of mind.Don’t miss this opportunity to own a move-in-ready home that combines high-end finishes, thoughtful upgrades, and exceptional outdoor living!
Sold
$639,900
14510 NE 50th St, Vancouver, WA 98682
3beds
2,098sqft
Residential, Single Family Residence
Built in 1993
0.26 Acres Lot
$640,500 Zestimate®
$305/sqft
$2,850 Estimated rent
Home value
$640,500
$602,000 - $679,000
$2,850/mo
Zestimate® history
Owner options
List your home for rent
$2,850/mo
Rent Zestimate®
Find your next renter with Zillow Rental Manager. Plus, with online applications, you can quickly screen prospective tenants – for free.
$2,850/mo
Rent Zestimate®
Refinance and save
$3,918/mo
Est. payment
Refinancing to a lower rate could help reduce your monthly payments and save thousands over the life of the loan.
$3,918/mo
Est. payment
Explore your selling options
Work with a Zillow partner agent
Leverage their expertise and Zillow's premium Showcase listings to get your home seen by more buyers.
Get startedList with your own agent
Get your home in front of millions of buyers by listing it on Zillow.
Learn how to do itSell it yourself
Take full control of how buyers see your home on Zillow by listing For Sale by Owner (FSBO).
List your homeWhat's special
Rv parkingFree standing woodstoveBackyard retreatChef-inspired kitchenExpansive islandCovered deckSprinkler system
Zillow last checked:
Listing updated:
Listed by:
Shelly Caswell 360-772-7272,
Keller Williams Realty
Bought with:
Amelie Marian, 123192
Windermere Northwest Living
Source: RMLS (OR),MLS#: 339009491
Facts & features
Interior
Bedrooms & bathrooms
- Bedrooms: 3
- Bathrooms: 3
- Full bathrooms: 2
- Partial bathrooms: 1
- Main level bathrooms: 2
Rooms
- Room types: Bonus Room, Utility Room, Loft, Bedroom 2, Bedroom 3, Dining Room, Family Room, Kitchen, Living Room, Primary Bedroom
Primary bedroom
- Features: Sliding Doors, Marble
- Level: Main
Bedroom 2
- Features: Wallto Wall Carpet
- Level: Upper
Bedroom 3
- Features: Wallto Wall Carpet
- Level: Upper
Dining room
- Features: Marble
- Level: Main
Kitchen
- Features: Galley
- Level: Main
Living room
- Features: Vaulted Ceiling, Wood Stove
- Level: Main
Heating
- Forced Air
Cooling
- Central Air
Appliances
- Included: Built In Oven, Built-In Range, Cooktop, Dishwasher, Disposal, Down Draft, Free-Standing Refrigerator, Gas Appliances, Microwave, Electric Water Heater
- Laundry: Laundry Room
Features
- Marble, Vaulted Ceiling(s), Galley, Kitchen Island, Quartz
- Flooring: Wall to Wall Carpet
- Doors: Sliding Doors
- Windows: Double Pane Windows, Vinyl Frames
- Basement: Crawl Space
- Number of fireplaces: 1
- Fireplace features: Stove, Wood Burning, Wood Burning Stove
Interior area
- Total structure area: 2,098
- Total interior livable area: 2,098 sqft
Property
Parking
- Total spaces: 2
- Parking features: Driveway, RV Access/Parking, Garage Door Opener, Attached
- Attached garage spaces: 2
- Has uncovered spaces: Yes
Features
- Levels: Two
- Stories: 2
- Patio & porch: Covered Deck, Porch
- Exterior features: Garden, Raised Beds, Sauna, Yard
- Fencing: Fenced
Lot
- Size: 0.26 Acres
- Features: Corner Lot, Level, Sprinkler, SqFt 10000 to 14999
Details
- Additional structures: Outbuilding, RVParking
- Parcel number: 109779770
Construction
Type & style
- Home type: SingleFamily
- Architectural style: Traditional
- Property subtype: Residential, Single Family Residence
Materials
- Vinyl Siding
- Roof: Composition
Condition
- Updated/Remodeled
- New construction: No
- Year built: 1993
Utilities & green energy
- Gas: Gas
- Sewer: Public Sewer
- Water: Public
- Utilities for property: Cable Connected
Community & HOA
Community
- Subdivision: Mountainview Terrace
HOA
- Has HOA: No
Location
- Region: Vancouver
Financial & listing details
- Price per square foot: $305/sqft
- Tax assessed value: $492,409
- Annual tax amount: $4,911
- Date on market: 6/20/2025
- Cumulative days on market: 4 days
- Listing terms: Cash,Conventional,FHA,VA Loan
- Road surface type: Paved
Price history
| Date | Event | Price |
|---|---|---|
| 8/7/2025 | Sold | $639,900+1.6%$305/sqft |
Source:  RMLS (OR) #339009491 Report a problem RMLS (OR) #339009491 Report a problem | ||
| 6/25/2025 | Pending sale | $629,900$300/sqft |
Source: RMLS (OR) #339009491 Report a problem | ||
| 6/20/2025 | Listed for sale | $629,900+176.4%$300/sqft |
Source: RMLS (OR) #339009491 Report a problem | ||
| 4/18/2011 | Sold | $227,900$109/sqft |
Source: Public Record Report a problem | ||
Public tax history
| Year | Property taxes | Tax assessment |
|---|---|---|
| 2024 | $4,885 -0.5% | $492,409 -4.1% |
| 2023 | $4,911 +13.7% | $513,687 +4.1% |
| 2022 | $4,318 +6.3% | $493,458 +16.6% |
| 2021 | $4,061 +9.6% | $423,158 +12.5% |
| 2020 | $3,706 | $376,089 +8.5% |
| 2019 | $3,706 +12.9% | $346,532 +4.8% |
| 2018 | $3,283 -6.5% | $330,538 +16.3% |
| 2017 | $3,512 +6.1% | $284,253 +2.5% |
| 2016 | $3,310 +10.2% | $277,380 +15.1% |
| 2015 | $3,004 +2.3% | $240,993 +7% |
| 2014 | $2,936 | $225,205 +10.6% |
| 2013 | $2,936 +6.8% | $203,607 +16.2% |
| 2012 | $2,750 +0.7% | $175,152 -12.4% |
| 2011 | $2,731 +7.8% | $199,916 -2.7% |
| 2010 | $2,533 -2.8% | $205,502 -6% |
| 2009 | $2,606 | $218,528 -21.3% |
| 2008 | -- | $277,500 |
| 2007 | -- | $277,500 +39.6% |
| 2005 | -- | $198,800 |
| 2004 | -- | $198,800 +21.9% |
| 2001 | $2,290 +1.4% | $163,100 |
| 2000 | $2,259 | $163,100 |
Find assessor info on the county website
Neighborhood: Burnt Bridge Creek
Nearby homes
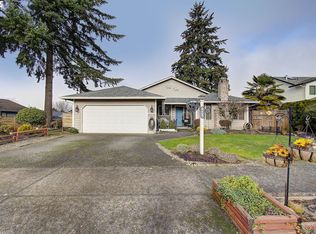
- $425,0003 bd2 ba1.2k sqft14416 NE 50th St, Vancouver, WA 98682Sold
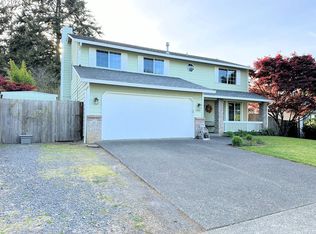
- $500,0004 bd3 ba2k sqft5008 NE 146th Ave, Vancouver, WA 98682Sold
- $318,5003 bd2 ba1.4k sqft14419 NE 51st St, Vancouver, WA 98682Off Market
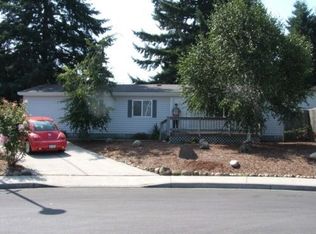
- $283,4003 bd0 ba1.3k sqft14415 NE 51st St, Vancouver, WA 98682Off Market
- $450,0003 bd2 ba1.2k sqft5012 NE 146th Ave, Vancouver, WA 98682Off Market
- $524,3003 bd2 ba1.5k sqft14410 NE 50th St, Vancouver, WA 98682Off Market
- $347,9003 bd2 ba1.2k sqft5101 NE 145th Ave, Vancouver, WA 98682Off Market
- $485,3003 bd2 ba1.3k sqft14505 NE 50th St, Vancouver, WA 98682Off Market
Nearby schools
GreatSchools rating
- 5/10Burnt Bridge Creek Elementary SchoolGrades: PK-5Distance: 0.2 mi
- 5/10Frontier Middle SchoolGrades: 6-8Distance: 1.7 mi
- 7/10Union High SchoolGrades: 9-12Distance: 3.7 mi
Schools provided by the listing agent
- Elementary: Burnt Bridge
- Middle: Frontier
- High: Union
Source: RMLS (OR). This data may not be complete. We recommend contacting the local school district to confirm school assignments for this home.
Get a cash offer in 3 minutes
Find out how much your home could sell for in as little as 3 minutes with a no-obligation cash offer.
Estimated market value
$640,500
Get a cash offer in 3 minutes
Find out how much your home could sell for in as little as 3 minutes with a no-obligation cash offer.
Estimated market value
$640,500
- Washington
- Clark County
- Vancouver
- 98682
- Burnt Bridge Creek
- 14510 NE 50th St
Nearby cities
Nearby neighborhoods
Nearby zip codes
Other Vancouver Topics
