Home with Victorian-inspired styling located on a cul de sac in Countrywood. Backed by trees and set on acreage, this residence offers rare outdoor features and room to spread out. Designed for entertaining with a pool, sport court, and detached 3-car garage that set the stage for both recreation and functionality, while multiple patios and mature trees add privacy and natural beauty. Inside, the thoughtful floor plan balances formal spaces with comfortable family areas. The inviting sunroom connects indoor comfort with outdoor views, while the main-floor primary suite adds everyday convenience. Upstairs, you'll find additional bedrooms along with recently refreshed bathrooms. The updated kitchen, casual dining and formal dining room are great for entertaining. The finished lower level offers a spacious rec room area with flexible bonus space and storage. With a layout that works and amenities that stand out, this home offers lasting value in the sought-after Park Hill School District in unincorporated Platte County.
Sold
Price Unknown
14510 NW 73rd St, Kansas City, MO 64152
4beds
4,482sqft
Single Family Residence
Built in 1989
2.81 Acres Lot
$833,400 Zestimate®
$--/sqft
$5,008 Estimated rent
Home value
$833,400
$742,000 - $933,000
$5,008/mo
Zestimate® history
Owner options
List your home for rent
$5,008/mo
Rent Zestimate®
Find your next renter with Zillow Rental Manager. Plus, with online applications, you can quickly screen prospective tenants – for free.
$5,008/mo
Rent Zestimate®
Refinance and save
Refinancing to a lower rate could help reduce your monthly payments and save thousands over the life of the loan.
Explore your selling options
Work with a Zillow partner agent
Leverage their expertise and Zillow's premium Showcase listings to get your home seen by more buyers.
Get startedList with your own agent
Get your home in front of millions of buyers by listing it on Zillow.
Learn how to do itSell it yourself
Take full control of how buyers see your home on Zillow by listing For Sale by Owner (FSBO).
List your homeWhat's special
Rare outdoor featuresFlexible bonus spaceSport courtCul de sacInviting sunroomAdditional bedroomsUpdated kitchen
Zillow last checked:
Listing updated:
Listed by:
AudraH Team 816-656-6613,
Real Broker, LLC,
Audra Heller 816-447-1612,
Real Broker, LLC
Bought with:
Julie Blaufuss, SP00220135
Platinum Realty LLC
Source: Heartland MLS as distributed by MLS GRID,MLS#: 2546448
Facts & features
Interior
Bedrooms & bathrooms
- Bedrooms: 4
- Bathrooms: 5
- Full bathrooms: 3
- 1/2 bathrooms: 2
Primary bedroom
- Features: Ceiling Fan(s), Wood Floor
- Level: Main
- Dimensions: 17 x 20
Bedroom 2
- Features: All Carpet, Ceiling Fan(s), Walk-In Closet(s)
- Level: Second
- Dimensions: 11 x 14
Bedroom 3
- Features: All Carpet, Ceiling Fan(s), Walk-In Closet(s)
- Level: Second
- Dimensions: 11 x 16
Bedroom 4
- Features: All Carpet, Ceiling Fan(s)
- Level: Second
- Dimensions: 13 x 10
Primary bathroom
- Features: Ceramic Tiles, Separate Shower And Tub
- Level: Main
Bathroom 2
- Features: Double Vanity, Shower Over Tub
- Level: Second
Bathroom 3
- Features: Ceramic Tiles, Luxury Vinyl, Shower Over Tub
- Level: Second
Dining room
- Features: Wood Floor
- Level: Main
- Dimensions: 13 x 14
Other
- Features: All Carpet
- Level: Basement
- Dimensions: 14 x 21
Family room
- Features: Ceiling Fan(s), Wood Floor
- Level: Main
- Dimensions: 18 x 13
Half bath
- Features: Wood Floor
- Level: Main
Half bath
- Level: Basement
Living room
- Features: Ceiling Fan(s), Wood Floor
- Level: Main
- Dimensions: 16 x 16
Office
- Features: Ceiling Fan(s), Wood Floor
- Level: Main
- Dimensions: 11 x 14
Other
- Features: Ceramic Tiles
- Level: Basement
- Dimensions: 21 x 23
Heating
- Heat Pump, Propane
Cooling
- Attic Fan, Electric, Heat Pump
Appliances
- Included: Cooktop, Dishwasher, Disposal, Double Oven, Stainless Steel Appliance(s)
- Laundry: Laundry Room, Main Level
Features
- Ceiling Fan(s), Custom Cabinets, Painted Cabinets, Vaulted Ceiling(s)
- Flooring: Carpet, Tile, Wood
- Basement: Finished,Full,Walk-Out Access
- Number of fireplaces: 2
- Fireplace features: Great Room, Hearth Room, Kitchen, See Through
Interior area
- Total structure area: 4,482
- Total interior livable area: 4,482 sqft
- Finished area above ground: 3,603
- Finished area below ground: 879
Property
Parking
- Total spaces: 5
- Parking features: Attached, Detached, Garage Door Opener, Garage Faces Side
- Attached garage spaces: 5
Features
- Patio & porch: Deck, Patio, Covered
- Exterior features: Tennis Court(s)
- Has private pool: Yes
- Pool features: In Ground
- Fencing: Other,Partial
Lot
- Size: 2.81 Acres
- Features: Acreage, Cul-De-Sac, Level
Details
- Additional structures: Garage(s), Outbuilding
- Parcel number: 204018400005031000
Construction
Type & style
- Home type: SingleFamily
- Architectural style: Traditional
- Property subtype: Single Family Residence
Materials
- Frame
- Roof: Composition
Condition
- Year built: 1989
Utilities & green energy
- Sewer: Septic Tank
- Water: Public
Community & HOA
Community
- Security: Smoke Detector(s)
- Subdivision: Countrywood
HOA
- Has HOA: Yes
- HOA name: Countrywood Estates
Location
- Region: Kansas City
Financial & listing details
- Tax assessed value: $440,729
- Annual tax amount: $6,312
- Date on market: 6/4/2025
- Listing terms: Cash,Conventional
- Ownership: Private
- Road surface type: Paved
Price history
| Date | Event | Price |
|---|---|---|
| 8/7/2025 | Sold | -- |
Source:  Heartland MLS as distributed by MLS GRID #2546448 Report a problem Heartland MLS as distributed by MLS GRID #2546448 Report a problem | ||
| 6/8/2025 | Pending sale | $800,000$178/sqft |
Source: Heartland MLS as distributed by MLS GRID #2546448 Report a problem | ||
| 6/4/2025 | Listed for sale | $800,000$178/sqft |
Source: Heartland MLS as distributed by MLS GRID #2546448 Report a problem | ||
| 12/16/2005 | Sold | -- |
Source: Public Record Report a problem | ||
Public tax history
| Year | Property taxes | Tax assessment |
|---|---|---|
| 2025 | $6,603 +4.6% | $83,739 |
| 2024 | $6,312 +0.1% | $83,739 |
| 2023 | $6,306 -1.2% | $83,739 |
| 2022 | $6,384 -0.4% | $83,739 |
| 2021 | $6,407 +3% | $83,739 +5.2% |
| 2020 | $6,222 | $79,632 |
| 2018 | -- | $79,632 |
| 2017 | $6,269 -1.6% | $79,632 |
| 2016 | $6,369 -0.5% | $79,632 |
| 2015 | $6,398 +2.9% | $79,632 |
| 2013 | $6,220 | $79,632 |
| 2012 | -- | $79,632 |
| 2011 | -- | $79,632 |
| 2010 | -- | $79,632 |
| 2009 | -- | $79,632 |
Find assessor info on the county website
Neighborhood: 64152
Nearby homes
- $1,109,6005 bd5 ba6.9k sqft14512 NW 73rd St, Parkville, MO 64152Off Market
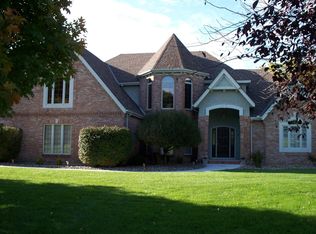
- $645,2004 bd3 ba2.9k sqft14517 NW 74th St, Parkville, MO 64152Off Market
- $523,9004 bd2 ba3.1k sqft14513 NW 74th St, Kansas City, MO 64152Off Market
- $536,2004 bd4 ba2.9k sqft14504 NW 73rd St, Kansas City, MO 64152Off Market
- $314,6003 bd3 ba1.5k sqft7406 Grand Slam St #42-C, Parkville, MO 64152Off Market
- $316,9003 bd3 ba1.5k sqft7416 Grand Slam St, Parkville, MO 64152Off Market
- $346,4003 bd4 ba2k sqft7413 Grand Slam St, Parkville, MO 64152Off Market
- $256,9533 bd2 ba1.5k sqft7293 Aaron St, Kansas City, MO 64152Off Market
Nearby schools
GreatSchools rating
- 7/10Union Chapel Elementary SchoolGrades: K-5Distance: 1.1 mi
- 8/10Lakeview Middle SchoolGrades: 6-8Distance: 5.2 mi
- 8/10Park Hill South High SchoolGrades: 9-12Distance: 7.7 mi
Schools provided by the listing agent
- Elementary: Union Chapel
- Middle: Lakeview
- High: Park Hill South
Source: Heartland MLS as distributed by MLS GRID. This data may not be complete. We recommend contacting the local school district to confirm school assignments for this home.
Get a cash offer in 3 minutes
Find out how much your home could sell for in as little as 3 minutes with a no-obligation cash offer.
Estimated market value
$833,400
Get a cash offer in 3 minutes
Find out how much your home could sell for in as little as 3 minutes with a no-obligation cash offer.
Estimated market value
$833,400
- Missouri
- Platte County
- Kansas City
- 64152
- 14510 NW 73rd St
Nearby cities
Nearby zip codes
Other Kansas City Topics
