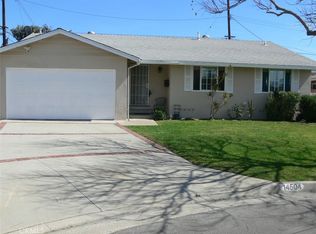
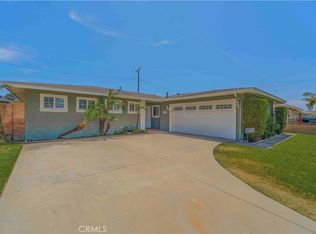
Welcome to a gorgeous open concept home full of upgrades, turnkey and ready to move-in. From the moment you arrive, you’ll be impressed with the home’s inviting curb appeal, highlighted by manicured landscaping, new paint and new roof. Home is situated on a cul-de-sac in a desirable area of La Mirada with nearby shopping center and restaurants. This 3-bedrooms, 2-bath home is bright and full of light with fresh paint, remodeled kitchen, new floors and HVAC. Bedrooms have large closets with plenty of storage space. Attached garage has its own mini split HVAC system and direct access to inside the home. In the backyard is a 10 x 12 detached bonus room with electrical and its own mini split HVAC system. The beautiful backyard with a spacious patio is ready for outdoor entertaining. Front and rear yards have sprinkler systems on timers. The plumbing has been replaced inside and out, with copper piping to the main sewer system. Electrical panel has been upgraded. This home has been meticulously maintained AND UPGRADED. Ready to make this home yours! No open houses will be held, so call to schedule a private showing today!
Pending
Listed by: T.N.G. Real Estate Consultants • June Catron • Contact: 714-342-9021
Price cut: $10K (9/10)
$939,999
14510 Neargrove Rd, La Mirada, CA 90638
3beds
1,300sqft
Single Family Residence
Built in 1956
6,245 Square Feet Lot
$930,900 Zestimate®
$723/sqft
$-- HOA
What's special
- 41 days
- 615
- 50
Likely to sell faster than
Zillow last checked:
Listing updated:
Listed by:
June Catron DRE #01405524 714-342-9021,
T.N.G. Real Estate Consultants,
Donna Mieir DRE #02065056 562-322-3849,
T.N.G. Real Estate Consultants
Source: CRMLS,MLS#: PW26173991 Originating MLS: California Regional MLS
Originating MLS: California Regional MLSFacts & features
Interior
Bedrooms & bathrooms
- Bedrooms: 3
- Bathrooms: 2
- Full bathrooms: 1
- 3/4 bathrooms: 1
- Main level bathrooms: 2
- Main level bedrooms: 3
Rooms
- Room types: Bedroom, Entry/Foyer, Kitchen, Living Room
Bedroom
- Features: Bedroom on Main Level
Bathroom
- Features: Bathroom Exhaust Fan, Dual Sinks, Full Bath on Main Level, Granite Counters, Remodeled, Separate Shower, Tub Shower, Upgraded
Kitchen
- Features: Kitchen/Family Room Combo, Remodeled, Updated Kitchen
Heating
- Central
Cooling
- Central Air, Gas
Appliances
- Included: Dishwasher, ENERGY STAR Qualified Appliances, Free-Standing Range, Disposal, Gas Oven, Gas Range, Microwave, Range Hood, Vented Exhaust Fan, Water To Refrigerator, Water Heater
- Laundry: Washer Hookup, Electric Dryer Hookup, Gas Dryer Hookup, In Garage
Features
- Beamed Ceilings, Ceiling Fan(s), Eat-in Kitchen, Granite Counters, Open Floorplan, Recessed Lighting, Bedroom on Main Level
- Flooring: Laminate
- Doors: Sliding Doors
- Windows: Blinds, Double Pane Windows, Drapes, Screens
- Has fireplace: No
- Fireplace features: None
- Common walls with other units/homes: No Common Walls
Interior area
- Total interior livable area: 1,300 sqft
Property
Parking
- Total spaces: 2
- Parking features: Concrete, Direct Access, Driveway, Garage, Garage Door Opener
- Attached garage spaces: 2
Accessibility
- Accessibility features: None
Features
- Levels: One
- Stories: 1
- Entry location: Main floor
- Patio & porch: Concrete, Front Porch, Open, Patio, Wood
- Pool features: None
- Spa features: None
- Fencing: Average Condition,Block,Wood
Lot
- Size: 6,245 Square Feet
- Features: Back Yard, Cul-De-Sac, Front Yard, Sprinklers In Rear, Sprinklers In Front, Lawn, Landscaped, Rectangular Lot, Sprinklers Timer, Street Level, Yard
Details
- Additional structures: Outbuilding
- Parcel number: 8087003012
- Special conditions: Standard
Construction
Type & style
- Home type: SingleFamily
- Architectural style: Contemporary
- Property subtype: Single Family Residence
Materials
- Drywall, Stucco
- Foundation: Slab
- Roof: Composition
Condition
- Updated/Remodeled,Turnkey
- New construction: No
- Year built: 1956
Utilities & green energy
- Electric: 220 Volts in Garage
- Sewer: Public Sewer, Sewer Tap Paid
- Water: Public
- Utilities for property: Electricity Connected, Natural Gas Connected, Sewer Connected, Water Connected
Green energy
- Energy efficient items: Appliances
Community & HOA
Community
- Features: Gutter(s), Street Lights, Sidewalks
- Security: Carbon Monoxide Detector(s), Smoke Detector(s)
Location
- Region: La Mirada
Financial & listing details
- Price per square foot: $723/sqft
- Tax assessed value: $509,931
- Date on market: 8/13/2026
- Cumulative days on market: 41 days
- Listing terms: Cash,Cash to New Loan,Conventional
- Road surface type: Paved
Estimated market value
$930,900
$884,000 - $977,000
$3,720/mo
Price history
| Date | Event | Price |
|---|---|---|
| 9/20/2026 | Pending sale | $939,999$723/sqft |
Source:  CRMLS #PW26173991 Report a problem CRMLS #PW26173991 Report a problem | ||
| 9/10/2026 | Price change | $939,999-1.1%$723/sqft |
Source: CRMLS #PW26173991 Report a problem | ||
| 8/13/2026 | Listed for sale | $950,000+156.8%$731/sqft |
Source: CRMLS #PW26173991 Report a problem | ||
| 7/31/2008 | Sold | $370,000-10.6%$285/sqft |
Source: Public Record Report a problem | ||
| 1/22/2008 | Sold | $414,000+6800%$318/sqft |
Source: Public Record Report a problem | ||
| 11/21/2007 | Sold | $6,000$5/sqft |
Source: Public Record Report a problem | ||
Public tax history
| Year | Property taxes | Tax assessment |
|---|---|---|
| 2026 | -- | $509,931 +2% |
| 2025 | $6,648 +2.6% | $499,943 +2% |
| 2024 | $6,480 +3.5% | $490,141 +2% |
| 2023 | $6,259 +1.8% | $480,532 +2% |
| 2022 | $6,151 +1.4% | $471,111 +2% |
| 2021 | $6,066 +2.5% | $461,875 +1% |
| 2020 | $5,918 | $457,140 +2% |
| 2019 | $5,918 +4.8% | $448,178 +2% |
| 2018 | $5,649 | $439,391 +2% |
| 2017 | $5,649 +1.8% | $430,776 +2% |
| 2016 | $5,552 +2.4% | $422,330 +1.5% |
| 2015 | $5,422 +13.4% | $415,987 +7% |
| 2014 | $4,783 | $388,679 +2.5% |
| 2012 | -- | $379,337 +2% |
| 2011 | -- | $371,900 +0.8% |
| 2010 | -- | $369,122 -0.2% |
| 2009 | -- | $370,000 -27% |
| 2008 | -- | $507,000 +161% |
| 2007 | -- | $194,257 +2% |
| 2006 | -- | $190,449 |
| 2005 | -- | $190,449 +4% |
| 2004 | -- | $183,056 +1.9% |
| 2003 | -- | $179,702 +2% |
| 2002 | -- | $176,179 -1.6% |
| 2000 | -- | $179,018 |
Find assessor info on the county website
Monthly payment
Est. payment
Payment breakdown
Explore the cost of this home by adjusting the details. Changes won't be saved.Climate risks
Neighborhood: 90638
Nearby schools
Schools provided by the listing agent
- Elementary: Gardenhill
- Middle: Hutchinson
- High: La Mirada
Source: CRMLS. This data may not be complete. We recommend contacting the local school district to confirm school assignments for this home.
Similar homes
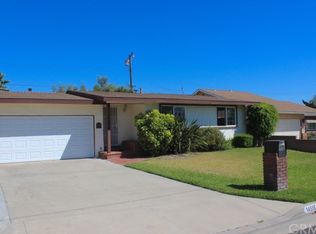
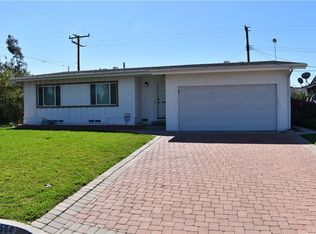
- $975,0003 bd2 ba1.2k sqft10918 Kentucky Ave, Whittier, CA 90603For Sale
 MLS ID #TR26194180, Jimmy Tong, A + Realty & Mortgage. CRMLS
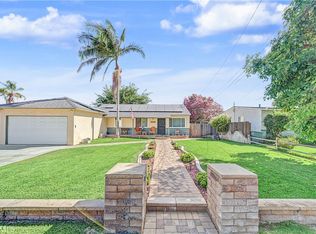
 - $915,0003 bd2 ba1.3k sqft2020 Laguna Dr, La Habra, CA 90631For Sale
 MLS ID #SR26190558, Juan Ramirez, Century 21 Masters. CRMLS
 - $845,0003 bd2 ba1.1k sqft11849 Barnwall St, Norwalk, CA 90650For Sale
 MLS ID #RS26200401, Maria Leon, Excellence RE Real Estate. CRMLS
 - $899,9003 bd2 ba1.3k sqft7442 Santa Domingo Way, Buena Park, CA 90620For Sale
 MLS ID #DW26124838, Amaury Montalvo, Century 21 Realty Masters. CRMLS
Local buyer's agents are ready to help
