Discover the perfect blend of space, style, and serenity. Nestled on 4.65 picturesque acres, this beautifully updated home offers an inviting open floor plan designed for comfortable living and effortless entertaining. The 3-car garage provides ample storage, while the spacious walk-out basement offers the ideal setup for a second living quarters, guest Suite, or home office. Thoughtful upgrades completed by reputable contractors throughout enhance both style and functionality, giving you a move-in-ready retreat with a new home feel. All this in a peaceful setting just minutes from town. Your dream home awaits!
Closed
Price Unknown
14510 S Kidwell Ct, Ashland, MO 65010
5beds
3,300sqft
Single Family Residence
Built in 1992
4.65 Acres Lot
$525,800 Zestimate®
$--/sqft
$2,987 Estimated rent
Home value
$525,800
$489,000 - $568,000
$2,987/mo
Zestimate® history
Owner options
List your home for rent
$2,987/mo
Rent Zestimate®
Find your next renter with Zillow Rental Manager. Plus, with online applications, you can quickly screen prospective tenants – for free.
$2,987/mo
Rent Zestimate®
Refinance and save
Refinancing to a lower rate could help reduce your monthly payments and save thousands over the life of the loan.
Explore your selling options
Work with a Zillow partner agent
Leverage their expertise and Zillow's premium Showcase listings to get your home seen by more buyers.
Get startedList with your own agent
Get your home in front of millions of buyers by listing it on Zillow.
Learn how to do itSell it yourself
Take full control of how buyers see your home on Zillow by listing For Sale by Owner (FSBO).
List your homeWhat's special
Zillow last checked:
Listing updated:
Listed by:
Joyce Bremer 573-761-3418,
REMAX Jefferson City
Bought with:
Nicole Patterson, 2000159147
Keller Williams Realty
Source: JCMLS,MLS#: 10071332
Facts & features
Interior
Bedrooms & bathrooms
- Bedrooms: 5
- Bathrooms: 4
- Full bathrooms: 3
- 1/2 bathrooms: 1
Primary bedroom
- Level: Main
- Area: 190.4 Square Feet
- Dimensions: 14 x 13.6
Bedroom 2
- Level: Main
- Area: 144.9 Square Feet
- Dimensions: 12.6 x 11.5
Bedroom 3
- Level: Main
- Area: 143 Square Feet
- Dimensions: 13 x 11
Bedroom 4
- Level: Lower
- Area: 134.23 Square Feet
- Dimensions: 12.58 x 10.67
Bedroom 5
- Description: Non-conforming
- Level: Lower
- Area: 205.1 Square Feet
- Dimensions: 14.83 x 13.83
Dining room
- Level: Main
- Area: 132 Square Feet
- Dimensions: 12 x 11
Family room
- Level: Lower
- Area: 304 Square Feet
- Dimensions: 19 x 16
Kitchen
- Level: Main
- Area: 183.6 Square Feet
- Dimensions: 15.3 x 12
Living room
- Level: Main
- Area: 361.6 Square Feet
- Dimensions: 22.6 x 16
Office
- Level: Lower
- Area: 167.49 Square Feet
- Dimensions: 15.58 x 10.75
Heating
- Forced Air, Electric
Cooling
- Central Air
Appliances
- Included: Humidifier, Range, Water Softener Owned, Dishwasher, Disposal, Microwave, Refrigerator
Features
- Pantry, Walk-In Closet(s)
- Basement: Walk-Out Access,Full
- Has fireplace: Yes
- Fireplace features: Electric
Interior area
- Total structure area: 3,300
- Total interior livable area: 3,300 sqft
- Finished area above ground: 1,864
- Finished area below ground: 1,436
Property
Parking
- Parking features: Oversized
- Details: Main
Lot
- Size: 4.65 Acres
Details
- Parcel number: 2410408020210001
Construction
Type & style
- Home type: SingleFamily
- Architectural style: Ranch
- Property subtype: Single Family Residence
Materials
- Vinyl Siding
Condition
- Updated/Remodeled
- New construction: No
- Year built: 1992
Utilities & green energy
- Sewer: Septic Tank
- Water: Public
Community & HOA
Community
- Subdivision: Griffin Estates
Location
- Region: Ashland
Financial & listing details
- Tax assessed value: $160,600
- Date on market: 9/24/2025
Price history
| Date | Event | Price |
|---|---|---|
| 10/24/2025 | Sold | -- |
Source:  JCMLS #10071332 Report a problem JCMLS #10071332 Report a problem | ||
| 9/25/2025 | Pending sale | $499,900$151/sqft |
Source: JCMLS #10071332 Report a problem | ||
| 9/24/2025 | Listed for sale | $499,900+128.3%$151/sqft |
Source: JCMLS #10071332 Report a problem | ||
| 6/25/2014 | Sold | -- |
Source:  CBORMLS #350966 Report a problem CBORMLS #350966 Report a problem | ||
| 4/25/2014 | Listed for sale | $219,000$66/sqft |
Source: RE/MAX Boone Realty #350966 Report a problem | ||
Public tax history
| Year | Property taxes | Tax assessment |
|---|---|---|
| 2025 | -- | $30,514 +10% |
| 2024 | $1,914 +0.1% | $27,740 |
| 2023 | $1,913 +8% | $27,740 +8% |
| 2022 | $1,772 +0.2% | $25,688 |
| 2021 | $1,768 -0.4% | $25,688 |
| 2020 | $1,775 | $25,688 |
| 2019 | $1,775 +13.6% | $25,688 |
| 2018 | $1,563 0% | $25,688 |
| 2017 | $1,564 -0.3% | $25,688 |
| 2016 | $1,568 | $25,688 |
| 2015 | $1,568 +1.5% | $25,688 |
| 2014 | $1,545 | $25,688 |
| 2013 | -- | $25,688 |
| 2012 | -- | $25,688 |
| 2011 | -- | $25,688 |
| 2010 | -- | $25,688 |
| 2009 | -- | $25,688 |
| 2008 | -- | $25,688 |
| 2007 | -- | -- |
| 2003 | -- | $22,591 |
| 2002 | -- | $22,591 |
| 2001 | -- | $22,591 |
Find assessor info on the county website
Neighborhood: 65010
Nearby homes
- $529,2003 bd3 ba3.4k sqft14500 S Kidwell Ct, Ashland, MO 65010Off Market
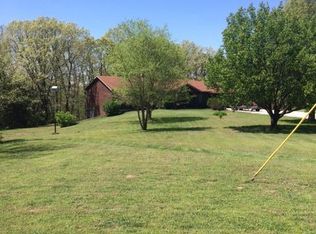
- $348,1003 bd2 ba1.5k sqft2538 E Griffin Dr, Ashland, MO 65010Off Market
- $367,5003 bd3 ba1.4k sqft2542 E Griffin Dr, Ashland, MO 65010Off Market
- $485,4004 bd3 ba2.5k sqft14511 S Kidwell Ct, Ashland, MO 65010Off Market
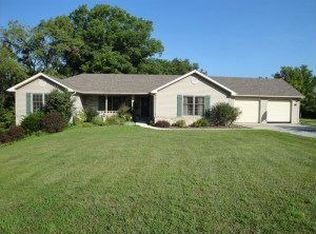
- $388,2004 bd2 ba1.7k sqft2524 E Griffin Dr, Ashland, MO 65010Off Market
- $342,5004 bd2 ba1.4k sqft2548 E Griffin Dr, Ashland, MO 65010Off Market
- $256,0003 bd1 ba1.1k sqft2501 E Fox Hollow Rd, Ashland, MO 65010Off Market
- $422,3003 bd2 ba1.6k sqft2539 E Griffin Dr, Ashland, MO 65010Off Market
Nearby schools
GreatSchools rating
- 7/10Southern Boone Middle SchoolGrades: 5-8Distance: 2.4 mi
- 7/10Southern Boone High SchoolGrades: 9-12Distance: 2.5 mi
- NASouthern Boone Primary SchoolGrades: PK-2Distance: 2.5 mi
Sell for more on Zillow
Get a Zillow Showcase℠ listing at no additional cost and you could sell for .
$525,800
2% more
+$10,516
With Zillow Showcase(estimated)
$536,316
- Missouri
- Boone County
- Ashland
- 65010
- 14510 S Kidwell Ct
Nearby cities
Nearby zip codes
Other Ashland Topics
