Skip main navigation
Closed
  • $685,000

    14510 Stonebrook Ln, Maumelle, AR 72113

    4beds
    2,990sqft
    Single Family Residence
    Built in 2024
    0.3 Acres Lot
    $685,300 Zestimate®
    $229/sqft
    $3,178 Estimated rent

    Home value

    $685,300

    $651,000 - $720,000

    $3,178/mo

    Zestimate® history
    Loading
    Loading...

    Owner options

    List your home for rent

    $3,178/mo

    Rent Zestimate®

    Find your next renter with Zillow Rental Manager. Plus, with online applications, you can quickly screen prospective tenants – for free.

    Learn more

    $3,178/mo

    Rent Zestimate®

    Refinance and save

    $4,253/mo

    Est. payment

    Refinancing to a lower rate could help reduce your monthly payments and save thousands over the life of the loan.

    See today's rates

    $4,253/mo

    Est. payment

    Explore your selling options

    Work with a Zillow partner agent

    Leverage their expertise and Zillow's premium Showcase listings to get your home seen by more buyers.

    Get started

    List with your own agent

    Get your home in front of millions of buyers by listing it on Zillow.

    Learn how to do it

    Sell it yourself

    Take full control of how buyers see your home on Zillow by listing For Sale by Owner (FSBO).

    List your home

    What's special

    Additional flex spaceCustom tile selectionsDedicated officeAdditional storagePlantation shuttersProfessional rangeTankless water heater
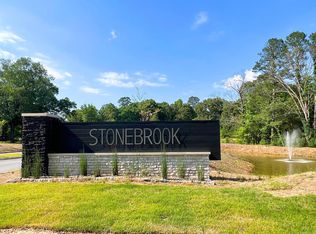
    Welcome to this thoughtfully designed home in Maumelle offering comfort & quality finishes throughout. Featuring 4 spacious bedrooms and 3 well-appointed bathrooms. A dedicated office provides an ideal work-from-home setup, while an additional flex space works perfectly as a gym, media room, or playroom. From the moment you enter, you’ll notice the upgraded finishes, including a stained tongue-and-groove ceiling in the foyer & living area, hardwoods that flow throughout the living, kitchen, and primary suite, and abundant newly added LED lighting. The kitchen is a standout with leathered granite surfaces, a quartz island, professional range, additional storage, and a walk-in pantry. Thoughtful upgrades continue with custom tile selections, plantation shutters, dimmer switches, and a tankless water heater. Practical features include a 3-car garage and a large floored attic for more storage. Step outside to enjoy the covered back patio overlooking dedicated green space, visible through the iron fence & a sprinkler system. Neighborhood amenities include, gated privacy, scenic walking trails, a private lake, playground, pickleball/basketball courts, golf cart parking and more!

    Zillow last checked:

    Listing updated:

    Listed by:

    Randy Sumbles 501-960-4111,

    The Sumbles Team Keller Williams Realty

    Bought with:

    Cason Barnhill, AR

    Keller Williams Realty

    Source: CARMLS,MLS#: 26004777MLS Logo

    Facts & features

    Interior

    Bedrooms & bathrooms
    • Bedrooms: 4
    • Bathrooms: 3
    • Full bathrooms: 3
    Rooms
    • Room types: Great Room, Office/Study, Game Room, Bonus Room
    Dining room
    • Features: Eat-in Kitchen, Breakfast Bar, Kitchen/Den
    Heating
    • Natural Gas
    Cooling
    • Electric
    Appliances
    • Included: Free-Standing Range, Double Oven, Microwave, Gas Range, Dishwasher, Disposal, Plumbed For Ice Maker, Gas Water Heater, Tankless Water Heater
    • Laundry: Washer Hookup, Electric Dryer Hookup, Laundry Room
    Features
    • Dry Bar, Walk-In Closet(s), Exclusions (see remarks), Built-in Features, Ceiling Fan(s), Walk-in Shower, Breakfast Bar, Wired for Data, Granite Counters, Kit Counter-Quartz, Pantry, Sheet Rock, Tray Ceiling(s), Wood Ceiling, Primary Bedroom/Main Lv, Guest Bedroom/Main Lv, 4 Bedrooms Same Level
    • Flooring: Carpet, Wood, Tile
    • Windows: Window Treatments, Insulated Windows, Low Emissivity Windows
    • Attic: Floored
    • Has fireplace: Yes
    • Fireplace features: Gas Logs Present
    Interior area
    • Total structure area: 2,990
    • Total interior livable area: 2,990 sqft

    Property

    Parking
    • Total spaces: 3
    • Parking features: Garage, Three Car, Garage Door Opener
    • Has garage: Yes
    Features
    • Levels: One
    • Stories: 1
    • Patio & porch: Patio, Porch
    • Exterior features: Rain Gutters
    • Fencing: Full,Wood,Wrought Iron
    Lot
    • Size: 0.3 Acres
    • Features: Level, Wooded, Subdivided, Lawn Sprinkler
    Details
    • Parcel number: 42R0160302300

    Construction

    Type & style
    • Home type: SingleFamily
    • Architectural style: Traditional
    • Property subtype: Single Family Residence
    Materials
    • Foundation: Slab
    • Roof: Shingle
    Condition
    • New construction: No
    • Year built: 2024

    Utilities & green energy

    • Electric: Elec-Municipal (+Entergy)
    • Gas: Gas-Natural
    • Sewer: Public Sewer
    • Water: Public
    • Utilities for property: Natural Gas Connected, Cable Connected, Underground Utilities
    Green energy
    • Energy efficient items: Ridge Vents/Caps

    Community & HOA

    Community
    • Features: Playground, Mandatory Fee, Fitness/Bike Trail, Gated
    • Security: Smoke Detector(s), Security System, Video Surveillance
    • Subdivision: STONEBROOK
    HOA
    • Has HOA: Yes
    • HOA fee: $900 annually
    Location
    • Region: Maumelle

    Financial & listing details

    • Price per square foot: $229/sqft
    • Tax assessed value: $311,870
    • Annual tax amount: $2,568
    • Date on market: 2/6/2026
    • Listing terms: VA Loan,FHA,Conventional,Cash
    • Road surface type: Paved

    Price history

    DateEventPrice
    6/5/2026Sold$685,000$229/sqft
    Source: CARMLS #26004777 Report a problem
    6/5/2026Contingent$685,000$229/sqft
    Source: CARMLS #26004777 Report a problem
    2/6/2026Listed for sale$685,000+8.1%$229/sqft
    Source: CARMLS #26004777 Report a problem
    6/3/2024Sold$633,753+6.5%$212/sqft
    Source: CARMLS #24002191 Report a problem
    1/25/2024Contingent$595,000$199/sqft
    Source: CARMLS #24002191 Report a problem
    1/23/2024Listed for sale$595,000$199/sqft
    Source: CARMLS #24002191 Report a problem

    Public tax history

    YearProperty taxesTax assessment
    2024$4,509 +63.6%$62,374 +1256%
    2023$2,756 +3.5%$4,600
    2022$2,662 $4,600
    Find assessor info on the county website

    Neighborhood: 72113

    Nearby schools

    GreatSchools rating
    Get pre-qualified for a loan
    At Zillow Home Loans, we can pre-qualify you in as little as 5 minutes with no impact to your credit score.

    An equal housing lender. NMLS #10287.

    Sell for more on Zillow
    Get a Zillow Showcase℠ listing at no additional cost and you could sell for .
    $685,300
    2% more
    +$13,706
    With Zillow Showcase(estimated)
    $699,006