Skip main navigation
Off market
  • $642,000

    14510 W 83rd Pl, Lenexa, KS 66215

    5beds
    4,600sqft
    SingleFamily
    Built in 1984
    0.39 Acres Lot
    $642,000 Zestimate®
    $140/sqft
    $2,635 Estimated rent

    Home value

    $642,000

    $603,000 - $687,000

    $2,635/mo

    Zestimate® history
    Loading
    Loading...

    Owner options

    List your home for rent

    $2,635/mo

    Rent Zestimate®

    Find your next renter with Zillow Rental Manager. Plus, with online applications, you can quickly screen prospective tenants – for free.

    Learn more

    $2,635/mo

    Rent Zestimate®

    Refinance and save

    $3,777/mo

    Est. payment

    Refinancing to a lower rate could help reduce your monthly payments and save thousands over the life of the loan.

    See today's rates

    $3,777/mo

    Est. payment

    Explore your selling options

    Work with a Zillow partner agent

    Leverage their expertise and Zillow's premium Showcase listings to get your home seen by more buyers.

    Get started

    List with your own agent

    Get your home in front of millions of buyers by listing it on Zillow.

    Learn how to do it

    Sell it yourself

    Take full control of how buyers see your home on Zillow by listing For Sale by Owner (FSBO).

    List your home

    What's special

    Formal dining roomWet barWorkout roomNewer windowsWalk-in closetNew plumbingLighting fixtures

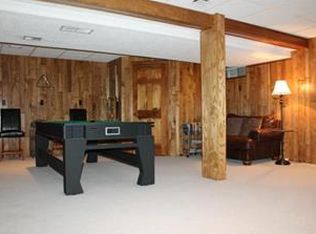
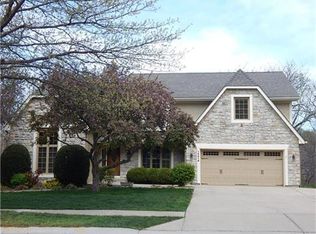
    Move-in ready, beautiful well maintained large 1.5 story. Recently Updated 5 bedroom 3 full/1 half bath with open floor plan. Large, secluded lot backing to trees with the highly desirable subdivision of Oak Hill. This is one of if not the best lot in Oak Hill. Easy access to multiple highways, shopping, and restaurants. Walking trails and parks nearby, and just a short distance to Shawnee Mission Park and the new Lenexa Center. This is one of the best locations in Johnson County. The Kitchen has an island, two bar tops with white cabinets, new quartz countertops, and matching quartz backsplash with stainless steel appliances. There are two dining rooms, 1 with floor-to-ceiling windows overlooking the amazing backyard, and the second being a formal dining room. There is also a study/den on the main floor. The main floor master suite includes walk-in closet with a custom closet system. A large shower and separate jetted bathtub. For convenience, the laundry room is on the main floor. The 2nd floor has 3 additional large bedrooms, all with large walk-in closets. There is a great front porch large enough for chairs or a bench to sit and watch the sunsets. The basement is also an open floor plan with a walkout and includes 1 bedroom with floor-to-ceiling windows, a full bath, a wet bar, and several recreation/living room areas as well as a workout room and storage rooms. There is a fireplace with floor to ceiling windows on each. Some of the many newer updates, include roof and gutters August 22’, Furnace December 22’, Quartz countertops June 22’, gas logs January 23’, most of the interior has been painted over the last 1.5 years, several new plumbing and lighting fixtures within the last year, newer windows (high end crank windows, not cheap double hung), James Hardie Siding, large maintenance free composite deck, newer driveway. NO popcorn ceilings!! The updating is high-end updates you see in million-dollar plus houses. The lawn is manicured and has an irrigation system. Truly too much to list. What makes this house so amazing though is the high ceilings throughout, floor to ceiling windows on the entire backside of the house, both main floor and the basement that overlooks the amazing, secluded lot, with tons of wildlife. You can walk in the front door and look out the back windows through the living room or dining room and see the trees. HOA is $480 a year which includes pool, trash, and recycling. Taxes $6,010.92 (it says $7,115.08, but this is not correct) Please call 913.271.2707 for additional information and to schedule a showing. Agents with interested clients feel free to call.

    This property is off market, which means it's not currently listed for sale or rent on Zillow. This may be different from what's available on other websites or public sources.
    Facts & features

    Interior

    Bedrooms & bathrooms
    • Bedrooms: 5
    • Bathrooms: 1
    • Full bathrooms: 3
    • 1/2 bathrooms: 1
    Heating
    • Forced air, Gas
    Cooling
    • Central
    Appliances
    • Included: Dishwasher, Garbage disposal, Microwave, Range / Oven
    Features
    • Whirlpool Tub, Kitchen Island, Painted Cabinets
    • Flooring: Carpet, Hardwood
    • Basement: Finished
    • Has fireplace: Yes
    Interior area
    • Total interior livable area: 4,600 sqft

    Property

    Parking
    • Total spaces: 2
    • Parking features: Garage - Attached
    Features
    • Exterior features: Stucco, Brick, Cement / Concrete
    • Has view: Yes
    • View description: Park
    Lot
    • Size: 0.39 Acres
    Details
    • Parcel number: IP516000000114

    Construction

    Type & style
    • Home type: SingleFamily
    • Architectural style: Conventional
    Materials
    • Frame
    • Foundation: Concrete
    • Roof: Composition
    Condition
    • Year built: 1984

    Community & neighborhood

    Location
    • Region: Lenexa

    HOA & financial

    HOA
    • Has HOA: Yes
    • HOA fee: $480 monthly

    Other

    Other facts
    • CENTRAL AIR: 1
    • CONSTRUCTION: Stucco & Frame, Stone Trim
    • DINING AREA DESCRIPTION: Formal Dining
    • EQUIPMENT: Gar Door Opener(s), Disposal, Smoke Detector, Humidifier, Rng/Oven- Gas, Stainless Appliances
    • EXTERIOR FEATURES: Thermal Windows, Sprinkler-In Ground
    • FLOOR PLAN DESCRIPTION: 1.5 Stories
    • GARAGE PARKING SPACES: 2
    • HEATING: Zoned
    • INTERIOR FEATURES: Whirlpool Tub, Kitchen Island, Painted Cabinets
    • LIST TYPE: Excl Right To Sell
    • TYPE OF OWNERSHIP: Private
    • WILL SELL: Conventional, Cash
    • STATUS: Pending
    • ARCHITECTURE: Traditional
    • UTILITY ROOM: Main Level
    • HOA DUE PER: YR
    • LOT DESCRIPTION: Treed, Adjoin Greenspace, Wooded
    • AGE DESCRIPTION: 31-40 Years
    • WATER: City/Public
    • Inside City Limits: Yes

    Price history

    DateEventPrice
    3/20/2023Listing removed--
    Source: Owner Report a problem
    2/9/2023Pending sale$595,000$129/sqft
    Source: Owner Report a problem
    2/8/2023Listed for sale$595,000+43.4%$129/sqft
    Source: Owner Report a problem
    5/22/2019Sold--
    Source: Heartland MLS as distributed by MLS GRID #2155595 Report a problem
    4/2/2019Pending sale$415,000$90/sqft
    Source: Cedar Creek Realty LLC #2155595 Report a problem
    3/29/2019Price change$415,000-1.2%$90/sqft
    Source: Cedar Creek Realty LLC #2155595 Report a problem
    3/20/2019Price change$419,950-2.2%$91/sqft
    Source: Cedar Creek Realty LLC #2152204 Report a problem
    3/14/2019Price change$429,500-2.2%$93/sqft
    Source: Cedar Creek Realty LLC #2152204 Report a problem
    3/9/2019Price change$439,000-2.4%$95/sqft
    Source: Cedar Creek Realty LLC #2152204 Report a problem
    2/8/2019Listed for sale$450,000$98/sqft
    Source: Cedar Creek Realty LLC #2147422 Report a problem

    Public tax history

    YearProperty taxesTax assessment
    2025$8,146 +5.7%$74,210 +7%
    2024$7,710 +18.6%$69,379 +20%
    2023$6,503 -8.6%$57,810 +8.2%
    2022$7,115 $53,406 +12.7%
    2021-- $47,403 +5.2%
    2020$5,382 $45,045 +11.9%
    2019-- $40,238 +1.2%
    2018-- $39,744 +7.9%
    2017$4,588 +2.9%$36,834 +4.2%
    2016$4,459 +3.6%$35,351 +2.8%
    2015$4,306 +4.6%$34,373 +6%
    2013$4,115 +13.6%$32,418 +8.6%
    2012$3,623 +2.2%$29,842 -2.4%
    2010$3,547 -5.7%$30,590 -7.2%
    2009$3,761 -4.2%$32,970 -2.1%
    2008$3,926 +0.5%$33,679 -0.4%
    2007$3,908 +6%$33,821 +1.4%
    2006$3,689 $33,338 +3.6%
    2005-- $32,188

    Find assessor info on the county website

    Neighborhood: 66215

    Nearby schools

    GreatSchools rating
    Schools provided by the listing agent
    • Elementary: Rising Star
    • Middle: Westridge
    • High: SM West
    • District: Shawnee Mission

    Source: The MLS. This data may not be complete. We recommend contacting the local school district to confirm school assignments for this home.

    Get a cash offer in 3 minutes
    Find out how much your home could sell for in as little as 3 minutes with a no-obligation cash offer.
    Estimated market value
    $642,000
    Get a cash offer in 3 minutes
    Find out how much your home could sell for in as little as 3 minutes with a no-obligation cash offer.
    Estimated market value
    $642,000