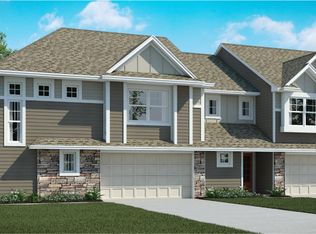
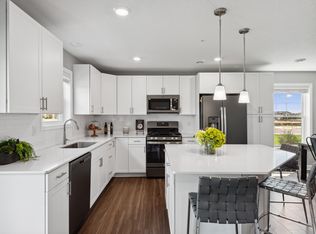
Welcome to the Jefferson! This former Model Home end unit is available for a quick closing! This charming 3-bedroom, 2.5-bath townhome offers 1,904 sq. ft. of open-concept living space located in the fast growing City of Dayton! Featuring all 3 bedrooms upstairs, a private 3/4 primary bath, an additional full upper-level bath and an upper-level loft – this home is sure to impress. The large loft offers a great space, ideal for a workstation, play area or secondary living. The spacious, open-concept floor plan features a bright and sun lit living room with an electric fireplace that seamlessly flows into the kitchen and adjoining dining room, making it ideal for both daily living and entertaining guests. The kitchen is well-equipped with ample quartz counter space, shaker style cabinetry, ceramic tile backsplash and modern appliances. Don’t wait too long for the last chance to purchase in the exclusive Sundance Greens!
Closed
$380,000
14511 112th Ave N, Osseo, MN 55369
3beds
1,906sqft
(TH) Side x Side
Built in 2023
2,352 Square Feet Lot
$383,600 Zestimate®
$199/sqft
$2,776 Estimated rent
Home value
$383,600
$349,000 - $418,000
$2,776/mo
Zestimate® history
Owner options
List your home for rent
$2,776/mo
Rent Zestimate®
Find your next renter with Zillow Rental Manager. Plus, with online applications, you can quickly screen prospective tenants – for free.
$2,776/mo
Rent Zestimate®
Refinance and save
$2,706/mo
Est. payment
Refinancing to a lower rate could help reduce your monthly payments and save thousands over the life of the loan.
$2,706/mo
Est. payment
Explore your selling options
Work with a Zillow partner agent
Leverage their expertise and Zillow's premium Showcase listings to get your home seen by more buyers.
Get startedList with your own agent
Get your home in front of millions of buyers by listing it on Zillow.
Learn how to do itSell it yourself
Take full control of how buyers see your home on Zillow by listing For Sale by Owner (FSBO).
List your homeWhat's special
Electric fireplaceLarge loftUpper-level loftOpen-concept living spaceSpacious open-concept floor planModern appliancesCeramic tile backsplash
Zillow last checked:
Listing updated:
Listed by:
Shelby Burgess 612-394-3873,
Lennar Sales Corp
Bought with:
Jeff A Steeves
Edina Realty, Inc.
Source: NorthstarMLS as distributed by MLS GRID,MLS#: 6658608
Facts & features
Interior
Bedrooms & bathrooms
- Bedrooms: 3
- Bathrooms: 3
- Full bathrooms: 1
- 3/4 bathrooms: 1
- 1/2 bathrooms: 1
Bedroom
- Level: Upper
- Area: 196 Square Feet
- Dimensions: 14x14
Bedroom 2
- Level: Upper
- Area: 140 Square Feet
- Dimensions: 14x10
Bedroom 3
- Level: Upper
- Area: 140 Square Feet
- Dimensions: 14x10
Dining room
- Level: Main
- Area: 104 Square Feet
- Dimensions: 13x8
Family room
- Level: Main
- Area: 224 Square Feet
- Dimensions: 16x14
Kitchen
- Level: Main
- Area: 195 Square Feet
- Dimensions: 15x13
Loft
- Level: Upper
- Area: 195 Square Feet
- Dimensions: 15x13
Heating
- Forced Air
Cooling
- Central Air
Appliances
- Included: Air-To-Air Exchanger, Dishwasher, Disposal, Electric Water Heater, Freezer, Humidifier, Microwave, Refrigerator
Features
- Has basement: No
Interior area
- Total structure area: 1,906
- Total interior livable area: 1,906 sqft
- Finished area above ground: 1,906
- Finished area below ground: 0
Property
Parking
- Total spaces: 2
- Parking features: Attached, Asphalt, Garage Door Opener
- Attached garage spaces: 2
- Has uncovered spaces: Yes
- Details: Garage Dimensions (18x21), Garage Door Height (7), Garage Door Width (15)
Accessibility
- Accessibility features: None
Features
- Levels: Two
- Stories: 2
Lot
- Size: 2,352 Square Feet
- Dimensions: 42 x 56
Details
- Foundation area: 759
- Parcel number: 3312022410082
- Zoning description: Residential-Multi-Family
Construction
Type & style
- Home type: Townhouse
- Property subtype: (TH) Side x Side
- Attached to another structure: Yes
Materials
- Foundation: Slab
Condition
- New construction: No
- Year built: 2023
Utilities & green energy
- Gas: Natural Gas
- Sewer: City Sewer/Connected
- Water: City Water/Connected
Community & HOA
Community
- Subdivision: Sundance Greens
HOA
- Has HOA: Yes
- Services included: Maintenance Structure, Hazard Insurance, Lawn Care, Maintenance Grounds, Professional Mgmt, Shared Amenities, Snow Removal
- HOA fee: $275 monthly
- HOA name: Associa
- HOA phone: 763-225-6400
Location
- Region: Osseo
Financial & listing details
- Price per square foot: $199/sqft
- Tax assessed value: $353,000
- Annual tax amount: $1,330
- Date on market: 2/15/2025
- Cumulative days on market: 26 days
Price history
| Date | Event | Price |
|---|---|---|
| 4/15/2025 | Sold | $380,000-0.8%$199/sqft |
Source:  NorthstarMLS as distributed by MLS GRID #6658608 Report a problem NorthstarMLS as distributed by MLS GRID #6658608 Report a problem | ||
| 3/12/2025 | Pending sale | $382,990$201/sqft |
Source: NorthstarMLS as distributed by MLS GRID #6658608 Report a problem | ||
| 2/15/2025 | Listed for sale | $382,990+11%$201/sqft |
Source: NorthstarMLS as distributed by MLS GRID #6658608 Report a problem | ||
| 9/3/2024 | Sold | $345,142$181/sqft |
Source: Public Record Report a problem | ||
Public tax history
| Year | Property taxes | Tax assessment |
|---|---|---|
| 2025 | $3,923 +194.9% | $353,000 +0.8% |
| 2024 | $1,330 +1030.7% | $350,300 +191.7% |
| 2023 | $118 | $120,100 |
| 2022 | -- | -- |
Find assessor info on the county website
Neighborhood: 55369
Nearby homes
- $367,1003 bd3 ba1.8k sqft14513 112th Ave N, Osseo, MN 55369Sold

- $368,5003 bd2 ba1.7k sqft14515 112th Ave N, Osseo, MN 55369Off Market
- $375,9903 bd3 ba1.9k sqft14536 112th Ave, Osseo, MN 55369Sold
- $396,8003 bd3 ba1.9k sqft14520 112th Ave N, Dayton, MN 55369Off Market
- $411,5203 bd3 ba1.9k sqft14526 112th Ave, Osseo, MN 55369Sold
- $410,5003 bd3 ba-- sqft14510 112th Ave N, Dayton, MN 55369Off Market
- $349,2003 bd3 ba1.8k sqft14512 112th Ave N, Osseo, MN 55369Off Market
- $454,0002 bd2 ba1.5k sqft14506 111th Ave, Osseo, MN 55369Sold
Nearby schools
GreatSchools rating
- 9/10Oxbow Creek Elementary SchoolGrades: K-5Distance: 5 mi
- 8/10Jackson Middle SchoolGrades: 6-8Distance: 5.6 mi
- 7/10Champlin Park Senior High SchoolGrades: 9-12Distance: 5.5 mi
Get a cash offer in 3 minutes
Find out how much your home could sell for in as little as 3 minutes with a no-obligation cash offer.
Estimated market value
$383,600
Get a cash offer in 3 minutes
Find out how much your home could sell for in as little as 3 minutes with a no-obligation cash offer.
Estimated market value
$383,600
- Minnesota
- Hennepin County
- Maple Grove
- 55369
- 14511 112th Ave N
Nearby cities
Nearby zip codes
Other Maple Grove Topics
