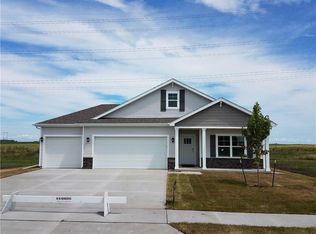
Chatham plan. With 9' ceilings on the main level, 4 bedrooms, 2 bathrooms and 3 car attached garage! Open floor plan with eat-in kitchen featuring white shaker cabinetry, granite countertops, island/breakfast bar, tile backsplash, stainless steel appliances and recessed lighting. Lots of privacy too with 3 bedrooms on one end of the home, sharing a bath and the primary suite on the opposite side of the home with a spacious bath with double vanity and large walk-in closet. This home also features a separate laundry room. Huge unfinished daylight basement is pre-plumbed for future bathroom. D.R. Horton Iowa homes include our America's Smart HomeSM Technology. This home is an incredible value with all the benefits of new construction. This home is currently under construction. Photos may be similar but not necessarily of subject property, including interior and exterior colors and appliances. This home is not ready to show. View the same floor plan at 5410 145th St., decorated model.
This property is not currently displayed as for sale or rent on Zillow. This may be different from what's on other websites or public sources.