A Parkside Retreat! Thoughtfully remodeled, this home blends comfort, style, and community. The open floor plan features large plank hardwood floors, shiplap accent walls, and wood ceiling beams. Large windows front and back fill the space with natural light. The entertainer’s kitchen includes designer Thermador appliances, custom cabinets, gold hardware, ample counter space, and a cozy banquette nook. Peppercorn-painted doors and soft lighting add warmth throughout. The primary suite overlooks the serene backyard and includes two closets and a refined ensuite bathroom. The private office is perfect for working from home. Upstairs offers a flex space ideal for a game room/media room and a 4th bedroom with a private bath. Outside, a pergola and low-maintenance turf yard are perfect for play and relaxation. Direct access to Terry Hershey Park means endless outdoor adventures. Located in a family-friendly neighborhood with a strong sense of community—this is where memories are made.
Sold
Price Unknown
14511 Bramblewood Drive, Houston, TX 77079
4beds
2,653sqft
Single Family Residence
Built in 1965
8,250 Square Feet Lot
$1,098,800 Zestimate®
$--/sqft
$3,082 Estimated rent
Home value
$1,098,800
$1.00M - $1.21M
$3,082/mo
Zestimate® history
Owner options
List your home for rent
$3,082/mo
Rent Zestimate®
Find your next renter with Zillow Rental Manager. Plus, with online applications, you can quickly screen prospective tenants – for free.
$3,082/mo
Rent Zestimate®
Refinance and save
$1,200/mo
Est. payment
Refinancing to a lower rate could help reduce your monthly payments and save thousands over the life of the loan.
$1,200/mo
Est. payment
Explore your selling options
Work with a Zillow partner agent
Leverage their expertise and Zillow's premium Showcase listings to get your home seen by more buyers.
Get startedList with your own agent
Get your home in front of millions of buyers by listing it on Zillow.
Learn how to do itSell it yourself
Take full control of how buyers see your home on Zillow by listing For Sale by Owner (FSBO).
List your homeWhat's special
Zillow last checked:
Listing updated:
Listed by:
Thomas Miles,
eXp Realty LLC
Bought with:
Better Homes and Gardens Real Estate Gary Greene - Woodway
Source: eXp Realty,MLS#: 76921872
Facts & features
Interior
Bedrooms & bathrooms
- Bedrooms: 4
- Bathrooms: 3
- Full bathrooms: 3
Rooms
- Room types: Office, Utility Room
Heating
- Natural Gas
Cooling
- Ceiling Fan(s), Electric
Appliances
- Included: ENERGY STAR Qualified Appliances, Water Heater, Disposal, Refrigerator Included, Water Softener, Freestanding Oven, Gas Oven, Microwave, Gas Range, Dishwasher
- Laundry: Electric Dryer Hookup, Gas Dryer Hookup, Washer Hookup
Features
- Crown Molding, Formal Entry/Foyer, High Ceilings, 1 Bedroom Up, Primary Bed - 1st Floor, Walk-In Closet(s)
- Flooring: Engineered Wood, Tile, Wood
- Doors: Insulated Doors
- Windows: Insulated/Low-E windows
- Number of fireplaces: 1
- Fireplace features: Gas Log
Interior area
- Total structure area: 2,653
- Total interior livable area: 2,653 sqft
Property
Parking
- Total spaces: 2
- Parking features: Detached, Garage Door Opener, Driveway
- Garage spaces: 2
Features
- Stories: 1
- Patio & porch: Covered, Patio/Deck, Porch
- Exterior features: Back Green Space, Sprinkler System
- Fencing: Back Yard
Lot
- Size: 8,250 Square Feet
- Features: Back Yard, Greenbelt, Ravine, Subdivided, 0 Up To 1/4 Acre
Details
- Additional structures: Shed(s)
- Parcel number: 0980900000018
Construction
Type & style
- Home type: SingleFamily
- Architectural style: Traditional
- Property subtype: Single Family Residence
Materials
- Batts Insulation, Brick, Cement Siding, Wood Siding
- Foundation: Slab
- Roof: Composition
Condition
- New construction: No
- Year built: 1965
Utilities & green energy
- Sewer: Public Sewer
- Water: Public
Green energy
- Energy efficient items: Thermostat, Lighting, HVAC
Community & HOA
Community
- Subdivision: Ashford Forest Sec 02
HOA
- Has HOA: Yes
- Amenities included: Basketball Court, Clubhouse, Jogging Path, Paid Patrol, Park, Pickleball Court, Playground, Pool, Tennis Court(s), Trail(s)
- HOA fee: $1,200 annually
- HOA phone: 713-466-1204
Location
- Region: Houston
Financial & listing details
- Tax assessed value: $939,776
- Annual tax amount: $20,257
- Date on market: 11/21/2025
- Cumulative days on market: 5 days
- Listing terms: Cash,Conventional
- Exclusions: Yes, See Agent Remarks
- Road surface type: Concrete
Price history
| Date | Event | Price |
|---|---|---|
| 9/23/2025 | Sold | -- |
Source: eXp Realty #187647436 Report a problem | ||
| 8/26/2025 | Pending sale | $1,075,000$405/sqft |
Source:  HAR #76921872 Report a problem HAR #76921872 Report a problem | ||
| 8/21/2025 | Listed for sale | $1,075,000+126.4%$405/sqft |
Source: HAR #76921872 Report a problem | ||
| 3/1/2018 | Listing removed | $474,900$179/sqft |
Source: J. Carter Breed Properties #51176058 Report a problem | ||
| 1/18/2018 | Pending sale | $474,900$179/sqft |
Source: J. Carter Breed Properties #51176058 Report a problem | ||
| 12/19/2017 | Listed for sale | $474,900$179/sqft |
Source: J. Carter Breed Properties #51176058 Report a problem | ||
Public tax history
| Year | Property taxes | Tax assessment |
|---|---|---|
| 2025 | $8,632 +4.1% | $939,776 +2.3% |
| 2024 | $8,292 +42.6% | $919,000 -1.3% |
| 2023 | $5,814 +8.5% | $931,497 +17.6% |
| 2022 | $5,360 | $792,039 +28.8% |
| 2021 | -- | $614,705 +18.7% |
| 2020 | $4,831 +2% | $517,899 +3.6% |
| 2019 | $4,738 -26.4% | $500,000 +52.4% |
| 2018 | $6,438 | $328,001 -33.7% |
| 2017 | $6,438 +3.5% | $494,711 -1.6% |
| 2016 | $6,218 +1.4% | $503,000 -9.4% |
| 2015 | $6,132 | $555,000 +17.5% |
| 2014 | $6,132 | $472,250 +33.2% |
| 2013 | -- | $354,420 +9.6% |
| 2012 | -- | $323,254 -1% |
| 2011 | -- | $326,577 -1.3% |
| 2010 | -- | $331,000 -6.6% |
| 2009 | -- | $354,280 +3.9% |
| 2007 | -- | $340,819 +15.5% |
| 2006 | -- | $295,000 -1.8% |
| 2005 | -- | $300,400 +0.6% |
| 2004 | -- | $298,600 +10% |
| 2003 | -- | $271,500 +6.6% |
| 2002 | -- | $254,700 +3.5% |
| 2001 | -- | $246,100 +6% |
| 2000 | -- | $232,200 |
Find assessor info on the county website
Neighborhood: Memorial
Nearby homes
- $1,555,4004 bd4 ba3.3k sqft14515 Bramblewood Dr, Houston, TX 77079Off Market

- $--5 bd5 ba4.3k sqft14507 Bramblewood Dr, Houston, TX 77079Sold
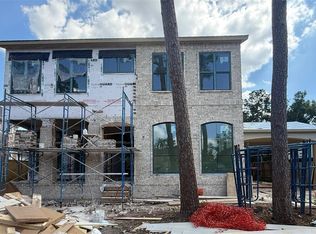
- $938,2004 bd2 ba2.2k sqft14519 Bramblewood Dr, Houston, TX 77079Off Market
- $1,905,4004 bd5 ba4.4k sqft14503 Bramblewood Dr, Houston, TX 77079Off Market
- $969,4004 bd3 ba2.1k sqft14510 Bramblewood Dr, Houston, TX 77079Off Market
- $961,3005 bd3 ba2.8k sqft14506 Bramblewood Dr, Houston, TX 77079Off Market
- $1,010,7005 bd3 ba3.1k sqft14514 Bramblewood Dr, Houston, TX 77079Off Market
- $1,271,3004 bd3 ba2.5k sqft14523 Bramblewood Dr, Houston, TX 77079Off Market
Nearby schools
GreatSchools rating
- 8/10Meadow Wood Elementary SchoolGrades: PK-5Distance: 0.7 mi
- 6/10Spring Forest Middle SchoolGrades: 6-8Distance: 0.8 mi
- 7/10Stratford High SchoolGrades: 9-12Distance: 0.6 mi
Schools provided by the listing agent
- Elementary: Meadow Wood Elementary School
- Middle: Spring Forest Middle School
- High: Stratford High School (Spring Branch)
Source: eXp Realty. This data may not be complete. We recommend contacting the local school district to confirm school assignments for this home.
Get a cash offer in 3 minutes
Find out how much your home could sell for in as little as 3 minutes with a no-obligation cash offer.
Estimated market value
$1,098,800
Get a cash offer in 3 minutes
Find out how much your home could sell for in as little as 3 minutes with a no-obligation cash offer.
Estimated market value
$1,098,800
- Texas
- Harris County
- Houston
- 77079
- Memorial
- 14511 Bramblewood Drive
Nearby cities
Nearby neighborhoods
Nearby zip codes
Other Houston Topics
