Skip main navigation
Closed
  • $407,000

    14511 Kipling Ave S, Savage, MN 55378

    3beds
    2,314sqft
    Single Family Residence
    Built in 1990
    0.26 Acres Lot
    $432,100 Zestimate®
    $176/sqft
    $2,653 Estimated rent

    Home value

    $432,100

    $410,000 - $454,000

    $2,653/mo

    Zestimate® history
    Loading
    Loading...

    Owner options

    List your home for rent

    $2,653/mo

    Rent Zestimate®

    Find your next renter with Zillow Rental Manager. Plus, with online applications, you can quickly screen prospective tenants – for free.

    Learn more

    $2,653/mo

    Rent Zestimate®

    Refinance and save

    $2,524/mo

    Est. payment

    Refinancing to a lower rate could help reduce your monthly payments and save thousands over the life of the loan.

    See today's rates

    $2,524/mo

    Est. payment

    Explore your selling options

    Work with a Zillow partner agent

    Leverage their expertise and Zillow's premium Showcase listings to get your home seen by more buyers.

    Get started

    List with your own agent

    Get your home in front of millions of buyers by listing it on Zillow.

    Learn how to do it

    Sell it yourself

    Take full control of how buyers see your home on Zillow by listing For Sale by Owner (FSBO).

    List your home

    What's special

    Warming fireplaceCenter islandVaulted ceilingsBeautiful wood floorsFenced-in yard
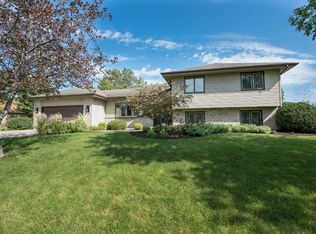
    Welcome to this charming and inviting home! Step inside and be captivated by the beautiful wood floors that grace the living room, exuding elegance and warmth. As you explore further, you'll be greeted by vaulted ceilings on the main level, adding a touch of grandeur and a sense of openness to the space. The kitchen, with its center island, becomes the heart of the home, inviting gatherings and culinary adventures. Stay connected to the dining area and living room, where a warming fireplace serves as a captivating centerpiece. Descend to the lower level, and you'll discover a spacious family room. The walkout access to the lower level ensures a seamless connection between indoor and outdoor living, inviting you to enjoy the natural beauty that surrounds you. The fenced-in yard offers privacy and a safe haven while you can fully embrace the serenity of your outdoor oasis. Don't miss the opportunity to make it your own and begin crafting lasting memories. Schedule a showing today!

    Zillow last checked:

    Listing updated:

    Listed by:

    Kris Lindahl 763-292-4455,

    Kris Lindahl Real Estate,

    Aaron Zehnpfennig 651-424-3100

    Bought with:

    The Stier-Ruud Home Team

    Keller Williams Preferred Rlty

    Source: NorthstarMLS as distributed by MLS GRID,MLS#: 6372508MLS Logo

    Facts & features

    Interior

    Bedrooms & bathrooms
    • Bedrooms: 3
    • Bathrooms: 2
    • Full bathrooms: 2
    Bedroom
    • Level: Upper
    • Area: 168 Square Feet
    • Dimensions: 14x12
    Bedroom 2
    • Level: Upper
    • Area: 120 Square Feet
    • Dimensions: 12x10
    Bedroom 3
    • Level: Lower
    • Area: 182 Square Feet
    • Dimensions: 14x13
    Primary bathroom
    • Level: Upper
    • Area: 117 Square Feet
    • Dimensions: 13x9
    Deck
    • Area: 360 Square Feet
    • Dimensions: 20x18
    Dining room
    • Level: Upper
    • Area: 130 Square Feet
    • Dimensions: 13x10
    Family room
    • Level: Lower
    • Area: 533 Square Feet
    • Dimensions: 41x13
    Foyer
    • Level: Main
    • Area: 96 Square Feet
    • Dimensions: 12x8
    Kitchen
    • Level: Upper
    • Area: 195 Square Feet
    • Dimensions: 15x13
    Laundry
    • Level: Lower
    • Area: 198 Square Feet
    • Dimensions: 22x9
    Living room
    • Level: Main
    • Area: 182 Square Feet
    • Dimensions: 14x13
    Walk in closet
    • Level: Upper
    • Area: 40 Square Feet
    • Dimensions: 8x5
    Heating
    • Forced Air
    Cooling
    • Central Air
    Appliances
    • Included: Dishwasher, Disposal, Dryer, Exhaust Fan, Freezer, Gas Water Heater, Water Filtration System, Range, Refrigerator, Washer, Water Softener Owned
    • Laundry: In Basement, Lower Level, Laundry Room
    Features
    • Basement: Egress Window(s),Finished,Partially Finished,Walk-Out Access
    • Number of fireplaces: 2
    • Fireplace features: Double Sided, Family Room, Gas
    Interior area
    • Total structure area: 2,314
    • Total interior livable area: 2,314 sqft
    • Finished area above ground: 1,387
    • Finished area below ground: 927

    Property

    Parking
    • Total spaces: 2
    • Parking features: Attached
    • Attached garage spaces: 2
    • Details: Garage Dimensions (23x23)
    Accessibility
    • Accessibility features: None
    Features
    • Levels: Three Level Split
    • Pool features: None
    • Fencing: Chain Link,Privacy,Wood
    Lot
    • Size: 0.26 Acres
    • Dimensions: 90 x 145 x 69 x 142
    • Features: Irregular Lot, Tree Coverage - Light
    Details
    • Foundation area: 1387
    • Parcel number: 261470260
    • Zoning description: Residential-Single Family

    Construction

    Type & style
    • Home type: SingleFamily
    • Property subtype: Single Family Residence
    Materials
    • Roof: Age Over 8 Years,Asphalt
    Condition
    • New construction: No
    • Year built: 1990

    Utilities & green energy

    • Electric: Circuit Breakers
    • Gas: Natural Gas
    • Sewer: City Sewer/Connected
    • Water: City Water/Connected

    Community & neighborhood

    Location
    • Region: Savage
    • Subdivision: River Bend South

    HOA & financial

    HOA
    • Has HOA: No

    Price history

    DateEventPrice
    7/20/2023Sold$407,000+8.5%$176/sqft
    Source: NorthstarMLS as distributed by MLS GRID #6372508 Report a problem
    6/21/2023Pending sale$375,000$162/sqft
    Source: NorthstarMLS as distributed by MLS GRID #6372508 Report a problem
    6/9/2023Listed for sale$375,000$162/sqft
    Source: NorthstarMLS as distributed by MLS GRID #6372508 Report a problem

    Public tax history

    YearProperty taxesTax assessment
    2025$4,570 +16%$390,900 +2.5%
    2024$3,940 -4.3%$381,300 +4.7%
    2023$4,116 +16.5%$364,100 -4.1%
    2022$3,534 +0.2%$379,600 +21.3%
    2021$3,526 +2.1%$313,000 +12.4%
    2020$3,454 $278,500
    2019$3,454 -1.4%$278,500
    2018$3,504 -4.9%--
    2016$3,684 --
    2014$3,684 --
    2013-- $209,600
    2012-- $209,600 -9.8%
    2011$3,498 +5.5%$232,400 -9.3%
    2010$3,316 -2.4%$256,200 -5.6%
    2009$3,396 -5%$271,400
    2008$3,574 +7.8%--
    2007$3,314 +16.9%--
    2006$2,834 +11.6%--
    2005$2,540 +9.4%--
    2004$2,322 +9.9%--
    2003$2,112 +11.6%--
    2002$1,892 -16.1%--
    2001$2,254 --

    Find assessor info on the county website

    Neighborhood: 55378

    Nearby schools

    GreatSchools rating
    Get a cash offer in 3 minutes
    Find out how much your home could sell for in as little as 3 minutes with a no-obligation cash offer.
    Estimated market value
    $432,100
    Get a cash offer in 3 minutes
    Find out how much your home could sell for in as little as 3 minutes with a no-obligation cash offer.
    Estimated market value
    $432,100