One or more photo(s) has been virtually staged, AI generated or rendered. Experience elevated Florida living in this beautifully maintained third-floor Clifton model condo in the highly sought-after Legends Golf & Country Club, offered furnished and ready to enjoy. Perfectly positioned with picturesque views over the 4th hole, this light and inviting residence features a private screened lanai, the perfect place for morning coffee or relaxing evenings overlooking the course. What truly sets this property apart is that it includes a full golf membership, a valuable benefit. For buyers who want more than just the view, this means full access to the championship golf course, NO cart fees, and the lifestyle that comes with it, making this condo especially appealing for those who want to fully enjoy everything the community has to offer. Inside, you’ll find thoughtful updates throughout, including wood-look flooring, updated granite countertops, and two new toilets in the bathrooms. Only seasonally occupied and well cared for, the home also offers covered parking, elevator access, and a convenient private storage closet. The building has also been recently painted, adding to the overall pride of ownership and curb appeal. Located within the guard-gated Legends Golf & Country Club, residents enjoy an exceptional resort lifestyle with championship golf, tennis, pickleball, bocce, dining, social activities, and a stunning clubhouse, all just minutes from shopping, dining, RSW Airport, and Southwest Florida’s beautiful beaches.
For sale
$225,000
14511 Legends BLVD N #306, FORT MYERS, FL 33912
2beds
1,170sqft
:
Get pre-qualified$2,974/mo
Condominium
Built in 2003
-- sqft lot
$211,800 Zestimate®
$192/sqft
$1,478/mo HOA
What's special
- 18 days |
- 528 |
- 14 |
Likely to sell faster than
Zillow last checked:
Listing updated:
Listed by:
Andrew Brinkoetter 239-293-6524,
Keller Williams Elite Realty
Source: SWFLMLS,MLS#: 226024960 Originating MLS: Bonita Springs
Originating MLS: Bonita SpringsFacts & features
Interior
Bedrooms & bathrooms
- Bedrooms: 2
- Bathrooms: 2
- Full bathrooms: 2
Rooms
- Room types: Family Room, Guest Bath, Guest Room, Screened Lanai/Porch, 2 Bed
Primary bedroom
- Dimensions: 14 x 12
Bedroom
- Dimensions: 12 x 11
Dining room
- Dimensions: 8 x 6
Kitchen
- Dimensions: 11 x 9
Living room
- Dimensions: 20.5 x 11.11
Heating
- Other
Cooling
- Central Air
Appliances
- Included: Dishwasher, Dryer, Microwave, Range, Refrigerator/Freezer, Washer
- Laundry: Inside
Features
- Walk-In Closet(s), Family Room, Guest Bath, Guest Room, Laundry in Residence, Screened Lanai/Porch
- Flooring: Laminate, Tile
- Windows: Impact Resistant Windows
- Has fireplace: No
- Furnished: Yes
Interior area
- Total structure area: 1,277
- Total interior livable area: 1,170 sqft
Video & virtual tour
Property
Parking
- Total spaces: 1
- Parking features: Assigned, Common, Guest, Detached Carport
- Carport spaces: 1
Features
- Stories: 1
- Patio & porch: Screened Lanai/Porch
- Exterior features: Storage
- Pool features: Community
- Has view: Yes
- View description: Golf Course, Lake, Pond
- Has water view: Yes
- Water view: Lake,Pond
- Waterfront features: Fresh Water, Lake
- Frontage type: Lakefront
Lot
- Size: 0.26 Acres
- Features: Zero Lot Line
Details
- Additional structures: Tennis Court(s), Storage
- Parcel number: 2845251500002.0306
- Zoning: RPD
Construction
Type & style
- Home type: Condo
- Architectural style: Traditional
- Property subtype: Condominium
Materials
- Block, Stucco
- Foundation: Concrete Block
- Roof: Tile
Condition
- New construction: No
- Year built: 2003
Utilities & green energy
- Water: Central
Community & HOA
Community
- Features: Clubhouse, Pool, Fitness Center, Golf, Putting Green, Racquetball, Restaurant, Sidewalks, Street Lights, Tennis Court(s), Gated
- Security: Gated Community
- Subdivision: LONGHURST I
HOA
- Has HOA: Yes
- Amenities included: Barbecue, Bike And Jog Path, Bocce Court, Clubhouse, Pool, Fitness Center, Golf Course, Internet Access, Library, Pickleball, Private Membership, Putting Green, Racquetball, Restaurant, Sidewalk, Streetlight, Tennis Court(s), Underground Utility
- HOA fee: $17,732 annually
Location
- Region: Fort Myers
Financial & listing details
- Price per square foot: $192/sqft
- Tax assessed value: $227,634
- Annual tax amount: $2,527
- Date on market: 7/9/2026
- Lease term: Buyer Finance/Cash
Estimated market value
$211,800
$201,000 - $222,000
$1,688/mo
Price history
| Date | Event | Price |
|---|---|---|
| 7/9/2026 | Listed for sale | $225,000+55.6%$192/sqft |
Source:  SWFLMLS #226024960 Report a problem SWFLMLS #226024960 Report a problem | ||
| 12/18/2003 | Sold | $144,600$124/sqft |
Source: Public Record Report a problem | ||
Public tax history
| Year | Property taxes | Tax assessment |
|---|---|---|
| 2025 | $2,528 -7.9% | $227,634 -6.6% |
| 2024 | $2,745 -0.3% | $243,653 +1% |
| 2023 | $2,753 +7.2% | $241,322 +29.7% |
| 2022 | $2,569 +31.3% | $186,019 +36.9% |
| 2021 | $1,957 +7.6% | $135,903 +10% |
| 2020 | $1,818 -1.4% | $123,548 -0.6% |
| 2019 | $1,844 | $124,355 |
| 2018 | $1,844 -1.8% | $124,355 -1.3% |
| 2017 | $1,878 -3.9% | $125,970 +0.9% |
| 2016 | $1,954 +0.2% | $124,822 +5.3% |
| 2015 | $1,951 +5.1% | $118,500 +16.1% |
| 2014 | $1,856 +15.4% | $102,100 +11.1% |
| 2013 | $1,608 +4.5% | $91,900 -5.6% |
| 2012 | $1,539 -10.1% | $97,400 -8.2% |
| 2011 | $1,711 -1% | $106,100 +1.3% |
| 2010 | $1,729 +4% | $104,700 -0.5% |
| 2009 | $1,662 -21.2% | $105,180 -24.9% |
| 2008 | $2,108 -30.8% | $140,000 -30.3% |
| 2007 | $3,045 +7.5% | $201,000 +11.7% |
| 2006 | $2,834 +25.1% | $180,000 +46.3% |
| 2004 | $2,265 | $123,000 |
Find assessor info on the county website
Monthly payment
Est. payment
Payment breakdown
Explore the cost of this home by adjusting the details. Changes won't be saved.Climate risks
Neighborhood: 33912
Nearby schools
GreatSchools rating
- 4/10Treeline Elementary SchoolGrades: PK-5Distance: 4.1 mi
- 7/10Cypress Lake Middle SchoolGrades: 6-8Distance: 5.3 mi
- 2/10South Fort Myers High SchoolGrades: 9-12Distance: 2 mi
- $280,0002 bd2 ba1.3k sqft14511 Legends Blvd N APT 305, Fort Myers, FL 33912Sold

- $312,4002 bd2 ba1.2k sqft14511 Legends Blvd N APT 207, Fort Myers, FL 33912Off Market

- $278,4002 bd2 ba1.3k sqft14511 Legends Blvd N APT 102, Fort Myers, FL 33912Off Market

- $226,7002 bd2 ba1.1k sqft14511 Legends Blvd N APT 106, Fort Myers, FL 33912Off Market
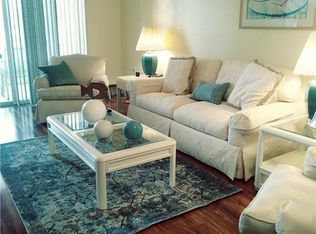
- $276,5002 bd2 ba1.5k sqft14511 Legends Blvd N APT 108, Fort Myers, FL 33912Off Market
- $305,0002 bd2 ba1.3k sqft14511 Legends Blvd N APT 202, Fort Myers, FL 33912Sold
- $246,3002 bd2 ba1.1k sqft14511 Legends Blvd N APT 203, Fort Myers, FL 33912Off Market
- $259,9002 bd2 ba1.3k sqft14511 Legends Blvd N APT 205, Fort Myers, FL 33912Pending
- $222,8002 bd2 ba1.1k sqft14511 Legends Blvd N APT 206, Fort Myers, FL 33912Off Market
A local agent can set up tours, give advice and negotiate with sellers.
Similar homes
- $224,0002 bd2 ba1.1k sqft14350 Bristol Bay Pl APT 206, Fort Myers, FL 33912For Sale

 MLS ID #2026015193, Traci Daley, Palm Paradise Realty Group. Florida Gulf Coast MLS
 - $235,0002 bd2 ba1.4k sqft8341 Whiskey Preserve Cir APT 512, Fort Myers, FL 33919For Sale
 MLS ID #2026031468, Miles Nixon, Keller Williams Realty Fort Myers and the Islands. Florida Gulf Coast MLS
 - $230,0002 bd2 ba1.1k sqft20611 Country Creek DR #3222, ESTERO, FL 33928For Sale
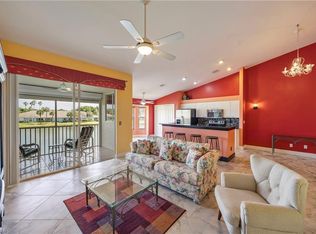
 MLS ID #226026803, Lisa Johnson, PA, John R Wood Properties. SWFLMLS
 - $235,0002 bd2 ba1k sqft13180 Bella Casa CIR #166, FORT MYERS, FL 33966For Sale
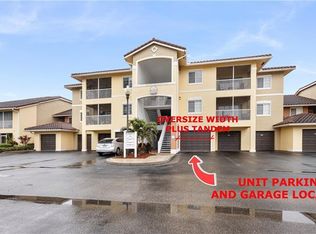 MLS ID #226006435, Steven Zalunardo, Treviso Realty. SWFLMLS
 - $239,9002 bd2 ba1.2k sqft13444 Onion Creek CT, FORT MYERS, FL 33912For SaleMLS ID #226020353, Kelly Olin, Exp Realty, LLC. SWFLMLS
- $175,0003 bd2 ba1.3k sqft13581 Eagle Ridge DR #1421, FORT MYERS, FL 33912For SaleMLS ID #226014678, Riley Duncan, Jr., Bluewater Signature Realty LLC. SWFLMLS
- $235,0002 bd2 ba1.1k sqft14071 Brant Point Cir #6304, Fort Myers, FL 33919For SaleMLS ID #2026028000, Terry Hall-Gordley, Always Island Time Realty LLC. Florida Gulf Coast MLS
- $229,0002 bd2 ba1.1k sqft13331 Medinah Cir W APT 2, Fort Myers, FL 33907For SaleMLS ID #2026009228, Joni Willoughby, Seven Lakes Real Estate. Florida Gulf Coast MLS
- $199,5002 bd2 ba992 sqft13264 White Marsh LN #3328, FORT MYERS, FL 33912For SaleMLS ID #226000853, Paul Fonseca, Berkshire Hathaway FL Realty. SWFLMLS
- $235,0002 bd2 ba1.4k sqft10109 Colonial Country Club BLVD #2410, FORT MYERS, FL 33913For SaleMLS ID #226020860, Kevin Shelly, Kevin Shelly Realty Inc.. SWFLMLS
- $239,9002 bd2 ba1.2k sqft9653 Hemingway LN #3304, FORT MYERS, FL 33913For SaleMLS ID #226019355, Matthew Dominy, Royal Shell Real Estate, Inc.. SWFLMLS
- $237,0002 bd2 ba1.2k sqft10550 Amiata Way APT 104, Fort Myers, FL 33913For SaleMLS ID #2026020229, Victor Espinosa, RE/MAX Realty Group. Florida Gulf Coast MLS
- $225,0002 bd2 ba1.4k sqft9575 Hemingway LN #4401, FORT MYERS, FL 33913For SaleMLS ID #226009837, Ryan Allamian, Coldwell Banker Realty. SWFLMLS
- $199,5003 bd3 ba1.7k sqft6916 Winkler RD, FORT MYERS, FL 33919For SaleMLS ID #226026938, Donna L Mason, Keller Williams Elite Realty. SWFLMLS
- $220,0002 bd2 ba1.3k sqft10131 Colonial Country Club BLVD #1403, FORT MYERS, FL 33913For SaleMLS ID #226001351, Marianne Fechter, John R Wood Properties. SWFLMLS
- $239,9003 bd2 ba1.3k sqft11017 Mill Creek WAY #1006, FORT MYERS, FL 33913For SaleMLS ID #226017295, Kimberly A Nash, Keller Williams Elite Realty. SWFLMLS
- $240,0002 bd2 ba1.2k sqft10730 Ravenna Way Unit 305, Fort Myers, FL 33913For SaleMLS ID #2026023925, Jenna Scharf, Treeline Realty Corp. Florida Gulf Coast MLS
- $294,9002 bd2 ba1.6k sqft5120 W Hyde Park CT #103, FORT MYERS, FL 33912For SaleMLS ID #226023764, Susan Cohen, Downing Frye Realty Inc.. SWFLMLS
- $239,9002 bd2 ba981 sqft15605 Ocean Walk CIR #113, FORT MYERS, FL 33908For SaleMLS ID #226017604, Spencer Morris, Marzucco Real Estate. SWFLMLS
- $224,9002 bd2 ba968 sqft4121 Lorene DR #103, ESTERO, FL 33928For SaleMLS ID #226011526, Allan R Hase, RE/MAX Realty Group. SWFLMLS
