OFFER DEADLINE! Please submit best and final offers by Monday, November 17th at 7pm. Welcome home to 14511 Marlborough Circle, your charming townhouse nestled in the heart of Upper Marlboro, MD. This beautifully updated and well-maintained residence offers 2 spacious bedrooms, 2 full bathrooms, and a comfortable living space, ideal for both relaxation and entertaining. As you step inside, you're greeted by gleaming hardwood floors that extend throughout the main level of the home. This level features a spacious living area and a dining room, perfect for hosting friends and family just in time for the holidays. The kitchen is a chef's delight, equipped with modern stainless steel appliances that make meal preparation a breeze. Whether you're a culinary enthusiast or someone who enjoys the occasional home-cooked meal, this kitchen is designed with those simple joys in mind. Upstairs, you’ll find two well-appointed bedrooms, each offering a serene retreat at the end of the day. The primary bedroom boasts an ensuite bathroom. Parking is hassle-free with an assigned parking space for the homeowner and plenty of additional unmarked parking for visitors, offering peace of mind and convenience. This end-unit townhome is a perfect blend of style and functionality, promising a delightful living experience. Don't miss the opportunity to make this delightful property your new home!
Sold for $325,000
$325,000
14511 Marlborough Cir, Upper Marlboro, MD 20772
2beds
1,356sqft
Townhouse
Built in 1985
1,680 Square Feet Lot
$323,100 Zestimate®
$240/sqft
$2,448 Estimated rent
Home value
$323,100
$288,000 - $362,000
$2,448/mo
Zestimate® history
Owner options
List your home for rent
$2,448/mo
Rent Zestimate®
Find your next renter with Zillow Rental Manager. Plus, with online applications, you can quickly screen prospective tenants – for free.
$2,448/mo
Rent Zestimate®
Refinance and save
$2,519/mo
Est. payment
Refinancing to a lower rate could help reduce your monthly payments and save thousands over the life of the loan.
$2,519/mo
Est. payment
Explore your selling options
Work with a Zillow partner agent
Leverage their expertise and Zillow's premium Showcase listings to get your home seen by more buyers.
Get startedList with your own agent
Get your home in front of millions of buyers by listing it on Zillow.
Learn how to do itSell it yourself
Take full control of how buyers see your home on Zillow by listing For Sale by Owner (FSBO).
List your homeWhat's special
End-unit townhomeTwo well-appointed bedrooms
Zillow last checked:
Listing updated:
Listed by:
Lauren Thomas 443-355-7556,
Compass,
Listing Team: The Thomas Team, Co-Listing Team: The Thomas Team,Co-Listing Agent: Naya Patterson 410-703-0763,
Compass
Bought with:
Tammey Drummond, 507552
Bennett Realty Solutions
Source: Bright MLS,MLS#: MDPG2183318
Facts & features
Interior
Bedrooms & bathrooms
- Bedrooms: 2
- Bathrooms: 3
- Full bathrooms: 2
- 1/2 bathrooms: 1
- Main level bathrooms: 1
Rooms
- Room types: Living Room, Dining Room, Primary Bedroom, Bedroom 2, Kitchen, Primary Bathroom, Full Bath, Half Bath
Primary bedroom
- Features: Flooring - Carpet
- Level: Upper
Bedroom 2
- Level: Upper
Primary bathroom
- Features: Bathroom - Stall Shower
- Level: Upper
Dining room
- Features: Flooring - HardWood
- Level: Main
Other
- Features: Bathroom - Tub Shower
- Level: Upper
Half bath
- Level: Main
Kitchen
- Features: Flooring - HardWood, Kitchen - Electric Cooking, Countertop(s) - Quartz
- Level: Main
Living room
- Features: Flooring - HardWood
- Level: Main
Heating
- Heat Pump, Electric
Cooling
- Ceiling Fan(s), Central Air, Electric
Appliances
- Included: Microwave, Washer, Dryer, Stainless Steel Appliance(s), Oven/Range - Electric, Dishwasher, Disposal, Electric Water Heater
- Laundry: Main Level
Features
- Bathroom - Tub Shower, Dining Area, Floor Plan - Traditional, Formal/Separate Dining Room, Eat-in Kitchen, Kitchen - Table Space, Primary Bath(s), Upgraded Countertops, Dry Wall
- Flooring: Carpet, Wood
- Has basement: No
- Has fireplace: No
Interior area
- Total structure area: 1,356
- Total interior livable area: 1,356 sqft
- Finished area above ground: 1,356
- Finished area below ground: 0
Property
Parking
- Total spaces: 1
- Parking features: Assigned, Parking Lot
- Details: Assigned Parking, Assigned Space #: 91
Accessibility
- Accessibility features: None
Features
- Levels: Two
- Stories: 2
- Patio & porch: Porch
- Pool features: None
Lot
- Size: 1,680 Square Feet
Details
- Additional structures: Above Grade, Below Grade
- Parcel number: 17030237578
- Zoning: RSFA
- Special conditions: Standard
Construction
Type & style
- Home type: Townhouse
- Architectural style: Colonial
- Property subtype: Townhouse
Materials
- Frame
- Foundation: Slab
- Roof: Asphalt
Condition
- New construction: No
- Year built: 1985
Utilities & green energy
- Sewer: Public Sewer
- Water: Public
Community & HOA
Community
- Subdivision: Marlborough Towne Plat T
HOA
- Has HOA: Yes
- HOA fee: $435 semi-annually
- HOA name: MAREDITH MANAGEMENT
Location
- Region: Upper Marlboro
- Municipality: Upper Marlboro
Financial & listing details
- Price per square foot: $240/sqft
- Tax assessed value: $282,500
- Annual tax amount: $5,045
- Date on market: 11/14/2025
- Listing agreement: Exclusive Right To Sell
- Ownership: Fee Simple
Price history
| Date | Event | Price |
|---|---|---|
| 12/22/2025 | Sold | $325,000$240/sqft |
Source:  Bright MLS #MDPG2183318 Report a problem Bright MLS #MDPG2183318 Report a problem | ||
| 11/18/2025 | Pending sale | $325,000$240/sqft |
Source: Bright MLS #MDPG2183318 Report a problem | ||
| 11/14/2025 | Listed for sale | $325,000+19%$240/sqft |
Source: Bright MLS #MDPG2183318 Report a problem | ||
| 7/30/2021 | Sold | $273,000+5%$201/sqft |
Source: Bright MLS #MDPG2000726 Report a problem | ||
| 6/21/2021 | Pending sale | $260,000$192/sqft |
Source: Bright MLS #MDPG2000726 Report a problem | ||
| 6/21/2021 | Listing removed | $260,000$192/sqft |
Source: Bright MLS #MDPG2000726 Report a problem | ||
| 6/18/2021 | Listed for sale | $260,000+85.7%$192/sqft |
Source: Bright MLS #MDPG2000726 Report a problem | ||
| 4/18/2019 | Listing removed | $1,750$1/sqft |
Source: Anchor Group Realty, LLC #MDPG523098 Report a problem | ||
| 4/7/2019 | Listed for rent | $1,750$1/sqft |
Source: Anchor Group Realty, LLC #MDPG523098 Report a problem | ||
| 10/10/2003 | Sold | $140,000+38.6%$103/sqft |
Source: Public Record Report a problem | ||
| 8/26/2002 | Sold | $101,000-7.3%$74/sqft |
Source: Public Record Report a problem | ||
| 4/17/2002 | Sold | $109,000+3.8%$80/sqft |
Source: Public Record Report a problem | ||
| 6/6/1996 | Sold | $105,000$77/sqft |
Source: Public Record Report a problem | ||
Public tax history
| Year | Property taxes | Tax assessment |
|---|---|---|
| 2025 | $4,723 +10.8% | $282,500 +6.1% |
| 2024 | $4,261 +5.5% | $266,167 +6.5% |
| 2023 | $4,037 +23.9% | $249,833 +7% |
| 2022 | $3,257 +11% | $233,500 +7.9% |
| 2021 | $2,936 +15% | $216,500 +8.5% |
| 2020 | $2,554 -3.3% | $199,500 +12.3% |
| 2019 | $2,640 | $177,633 |
| 2018 | -- | $177,633 +2.8% |
| 2017 | $2,567 +3.6% | $172,767 +2.9% |
| 2016 | $2,478 | $167,900 |
| 2015 | $2,478 | $167,900 |
| 2014 | $2,478 | $167,900 -0.9% |
| 2013 | -- | $169,500 |
| 2012 | -- | $169,500 |
| 2011 | -- | $169,500 -37.7% |
| 2010 | -- | $272,130 +16.9% |
| 2009 | -- | $232,786 +20.3% |
| 2008 | -- | $193,443 +25.5% |
| 2007 | -- | $154,100 +10.2% |
| 2006 | -- | $139,840 +11.4% |
| 2005 | -- | $125,580 +12.8% |
| 2004 | -- | $111,320 |
| 2003 | -- | $111,320 +3.4% |
| 2002 | -- | $107,710 +7.2% |
| 2001 | -- | $100,490 |
Find assessor info on the county website
Neighborhood: 20772
Nearby homes
- $318,6003 bd3 ba1.2k sqft4902 Marlborough Grv, Upper Marlboro, MD 20772Off Market

- $311,4003 bd2 ba1.2k sqft14509 Marlborough Cir, Upper Marlboro, MD 20772Off Market
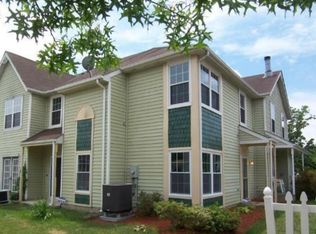
- $322,400-- bd2 ba1.3k sqft14507 Marlborough Cir, Upper Marlboro, MD 20772Off Market
- $300,7003 bd1 ba1.1k sqft14513 Marlborough Cir, Upper Marlboro, MD 20772Off Market
- $305,700-- bd1 ba1.1k sqft4904 Marlborough Grv, Upper Marlboro, MD 20772Off Market
- $275,6003 bd1 ba1.1k sqft14515 Marlborough Cir, Upper Marlboro, MD 20772Off Market
- $277,6002 bd2 ba1.1k sqft4906 Marlborough Grv, Upper Marlboro, MD 20772Off Market
- $320,8003 bd2 ba1.3k sqft14503 Marlborough Cir, Upper Marlboro, MD 20772Off Market
Nearby schools
GreatSchools rating
- 7/10Barack Obama Elementary SchoolGrades: PK-5Distance: 1.9 mi
- 2/10James Madison Middle SchoolGrades: 6-8Distance: 5 mi
- 3/10Dr. Henry A. Wise Jr. High SchoolGrades: 9-12Distance: 2.2 mi
Schools provided by the listing agent
- District: Prince George's County Public Schools
Source: Bright MLS. This data may not be complete. We recommend contacting the local school district to confirm school assignments for this home.
Get a cash offer in 3 minutes
Find out how much your home could sell for in as little as 3 minutes with a no-obligation cash offer.
Estimated market value
$323,100
Get a cash offer in 3 minutes
Find out how much your home could sell for in as little as 3 minutes with a no-obligation cash offer.
Estimated market value
$323,100
- Maryland
- Prince Georges County
- Upper Marlboro
- 20772
- 14511 Marlborough Cir
Nearby cities
Nearby neighborhoods
Nearby zip codes
Other Upper Marlboro Topics
