Classic mid-century solidly built 4 bdrm home awaits your updating. Fantastic location within blocks of high school & middle school, shopping malls, restaurants, nature trails & parks! Beautiful curb appeal on 1/4 acre cul de sac lot. Entertainment sized deck overlooks large level bkyd with sunny southern exposure so you can enjoy outdoor fun year-round playing games with your friends & pets, gardening and relaxing on the patio and deck.Watch the squirrels & birds play while appreciating the quiet surroundings in this peaceful much desired neighborhood. Bright interior has large view windows for lots of natural light, vaulted ceilings and an ideal floor plan. Spacious, open living room, dining area, kitchen with buffet & eating space and the family/rec room downstairs which opens out to the big patio lend themselves well to every-day activities and large group entertaining. Original hardwood floors under carpeting just need some TLC. Forced air gas heat & 2 wood burning fireplaces add warmth and ambience to your winter evenings. Outdoor sheds, the 2-car attached garage & generous closets provide lots of storage space. Easy free access will improve your commute and save you time for the finer things of life. This location and the land value make this a very smart investment!
Sold
Listed by: Windermere Real Estate/East • Beth Marier
Bought with: Skyline Properties, Inc.
$1,160,000
14511 NE 2nd Place, Bellevue, WA 98007
4beds
2,040sqft
Single Family Residence
Built in 1962
0.25 Acres Lot
$1,155,500 Zestimate®
$569/sqft
$4,292 Estimated rent
Home value
$1,155,500
$1.07M - $1.25M
$4,292/mo
Zestimate® history
Owner options
List your home for rent
$4,292/mo
Rent Zestimate®
Find your next renter with Zillow Rental Manager. Plus, with online applications, you can quickly screen prospective tenants – for free.
$4,292/mo
Rent Zestimate®
Refinance and save
$7,211/mo
Est. payment
Refinancing to a lower rate could help reduce your monthly payments and save thousands over the life of the loan.
$7,211/mo
Est. payment
Explore your selling options
Work with a Zillow partner agent
Leverage their expertise and Zillow's premium Showcase listings to get your home seen by more buyers.
Get startedList with your own agent
Get your home in front of millions of buyers by listing it on Zillow.
Learn how to do itSell it yourself
Take full control of how buyers see your home on Zillow by listing For Sale by Owner (FSBO).
List your homeWhat's special
Outdoor shedsIdeal floor planPatio and deckEntertainment sized deckDining areaVaulted ceilingsForced air gas heat
Zillow last checked:
Listing updated:
Listed by:
Beth Marier,
Windermere Real Estate/East
Bought with:
Cyrus Hamed Khosravi, 117463
Skyline Properties, Inc.
Source: NWMLS as distributed by MLS GRID,MLS#: 2505715
Facts & features
Interior
Bedrooms & bathrooms
- Bedrooms: 4
- Bathrooms: 3
- Full bathrooms: 1
- 3/4 bathrooms: 1
- 1/2 bathrooms: 1
Primary bedroom
- Level: Second
Bedroom
- Level: Lower
Bedroom
- Level: Second
Bedroom
- Level: Second
Bathroom full
- Level: Second
Bathroom three quarter
- Level: Second
Other
- Level: Lower
Dining room
- Level: Second
Entry hall
- Level: Split
Family room
- Level: Lower
Kitchen with eating space
- Level: Second
Living room
- Level: Second
Utility room
- Level: Lower
Heating
- Fireplace, Forced Air, Natural Gas
Cooling
- None
Appliances
- Included: Dishwasher, Dryer, Microwave, Refrigerator, Stove(s)/Range(s), Washer, Dishwasher(s), Dryer(s), Microwave(s), Refrigerator(s), Washer(s), Water Heater: Gas, Water Heater Location: utility room
Features
- Bath Off Primary, Dining Room
- Flooring: Hardwood, Slate, Vinyl, Carpet
- Basement: Daylight,Finished
- Number of fireplaces: 2
- Fireplace features: Wood Burning, Lower Level: 1, Upper Level: 1, Fireplace
Interior area
- Total structure area: 2,040
- Total interior livable area: 2,040 sqft
Property
Parking
- Total spaces: 2
- Parking features: Driveway, Attached Garage
- Has attached garage: Yes
- Covered spaces: 2
Features
- Levels: Multi/Split
- Entry location: Split
- Patio & porch: Bath Off Primary, Dining Room, Fireplace, Vaulted Ceiling(s), Water Heater
- Has view: Yes
- View description: Territorial
Lot
- Size: 0.25 Acres
- Features: Cul-De-Sac, Curbs, Paved, Cable TV, Deck, Fenced-Partially, Gas Available, High Speed Internet, Patio
- Topography: Level
- Residential vegetation: Garden Space
Details
- Parcel number: 4040100360
- Zoning description: Jurisdiction: City
- Special conditions: Standard
Construction
Type & style
- Home type: SingleFamily
- Architectural style: Split Entry
- Property subtype: Single Family Residence
Materials
- Brick, Wood Siding
- Roof: Built-Up
Condition
- Year built: 1962
Utilities & green energy
- Electric: Company: Puget Sound Energy
- Sewer: Sewer Connected, Company: City of Bellevue
- Water: Public, Company: City of Bellevue
- Utilities for property: Xfinity, Xfinity
Community & HOA
Community
- Subdivision: Bellevue
Location
- Region: Bellevue
Financial & listing details
- Price per square foot: $569/sqft
- Tax assessed value: $1,205,000
- Annual tax amount: $8,188
- Date on market: 7/17/2026
- Cumulative days on market: 5 days
- Listing terms: Conventional,VA Loan
- Inclusions: Dishwasher(s), Dryer(s), Microwave(s), Refrigerator(s), Stove(s)/Range(s), Washer(s)
Price history
| Date | Event | Price |
|---|---|---|
| 6/18/2026 | Sold | $1,160,000-3.2%$569/sqft |
Source:  NWMLS as distributed by MLS GRID #2505715 Report a problem NWMLS as distributed by MLS GRID #2505715 Report a problem | ||
| 5/21/2026 | Pending sale | $1,198,000$587/sqft |
Source: NWMLS as distributed by MLS GRID #2505715 Report a problem | ||
| 5/19/2026 | Listed for sale | $1,198,000$587/sqft |
Source: NWMLS as distributed by MLS GRID #2505715 Report a problem | ||
Public tax history
| Year | Property taxes | Tax assessment |
|---|---|---|
| 2025 | $8,971 +9.6% | $1,205,000 +8.1% |
| 2024 | $8,188 +15.2% | $1,115,000 +22.8% |
| 2023 | $7,110 -14.1% | $908,000 -22.3% |
| 2022 | $8,276 +22.8% | $1,168,000 +42.4% |
| 2021 | $6,742 +5.9% | $820,000 +14.2% |
| 2020 | $6,369 +2.5% | $718,000 +0.8% |
| 2019 | $6,216 +8% | $712,000 +1.9% |
| 2018 | $5,755 +7.1% | $699,000 +19.9% |
| 2017 | $5,373 +28.2% | $583,000 +16.4% |
| 2016 | $4,191 | $501,000 +5.7% |
| 2015 | $4,191 | $474,000 +0.6% |
| 2014 | $4,191 | $471,000 +23.6% |
| 2013 | $4,191 | $381,000 +12.1% |
| 2012 | -- | $340,000 -4% |
| 2011 | -- | $354,000 -5.3% |
| 2010 | -- | $374,000 |
| 2009 | -- | $374,000 +11.6% |
| 2007 | -- | $335,000 +8.1% |
| 2006 | -- | $310,000 +3.3% |
| 2005 | -- | $300,000 +25.5% |
| 2001 | $2,276 +0.6% | $239,000 +11.2% |
| 2000 | $2,263 | $215,000 |
Find assessor info on the county website
Neighborhood: Lake Hills
Nearby homes
- $1,430,0004 bd3 ba1.9k sqft130 145th Ave NE, Bellevue, WA 98007Sold
- $1,608,2404 bd3 ba2.2k sqft136 145th Ave NE, Bellevue, WA 98007Sold
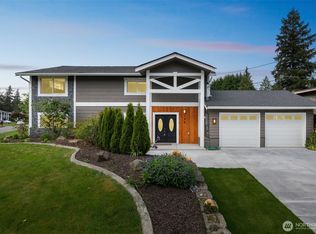
- $1,880,0004 bd4 ba2.2k sqft121 145th Ave NE, Bellevue, WA 98007Sold
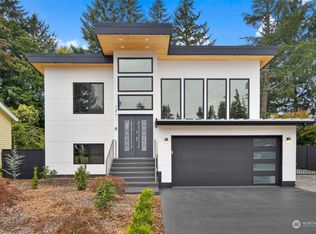
- $1,625,0004 bd3 ba2k sqft14517 NE 1st St, Bellevue, WA 98007Sold
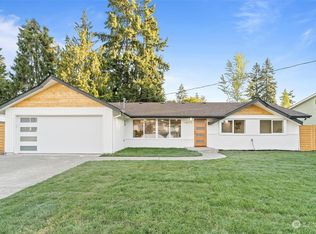
- $1,795,0006 bd4 ba2.7k sqft293 146th Pl NE, Bellevue, WA 98007For Sale
- $1,305,0005 bd3 ba2.5k sqft14511 NE 4th St, Bellevue, WA 98007Sold
- $1,215,0005 bd3 ba2.2k sqft317 145th Ave NE, Bellevue, WA 98007Sold
- $1,050,0002 bd3 ba1.7k sqft14781 NE 3rd St APT 20, Bellevue, WA 98007Sold
Nearby schools
GreatSchools rating
- 5/10Lake Hills Elementary SchoolGrades: PK-5Distance: 0.7 mi
- 9/10Odle Middle SchoolGrades: 6-8Distance: 0.2 mi
- 9/10Sammamish Senior High SchoolGrades: 9-12Distance: 0.4 mi
Schools provided by the listing agent
- Elementary: Lake Hills Elem
- Middle: Odle Mid
- High: Sammamish Snr High
Source: NWMLS as distributed by MLS GRID. This data may not be complete. We recommend contacting the local school district to confirm school assignments for this home.
Get a cash offer in 3 minutes
Find out how much your home could sell for in as little as 3 minutes with a no-obligation cash offer.
Estimated market value
$1,155,500
Get a cash offer in 3 minutes
Find out how much your home could sell for in as little as 3 minutes with a no-obligation cash offer.
Estimated market value
$1,155,500
- Washington
- King County
- Bellevue
- 98007
- Lake Hills
- 14511 NE 2nd Place
Nearby cities
Nearby neighborhoods
Nearby zip codes
Other Bellevue Topics
