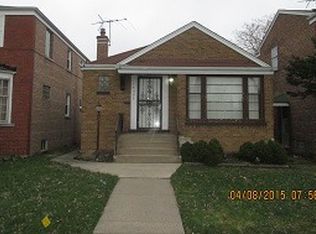
Very clean 1 1/2 story/Cape Cod style home with bedroom on main level. Current dining area could be 4th bedroom with closet next to kitchen. Bath full main level. Recently painted and beautiful hardwood floors under carpeted area. Solid plaster walls. All appliances will say and working but not warranted. Upstairs has 2 really cool bedrooms and crisp and clean. All windows upstairs have been updated. Full basement sorta finished with recreation area, storage and laundry room. Furnace and air super clean and maintained yearly by Van Drunen Heating and air! Fenced yard and 2 car garage with auto opener. Solid brick home show pride of ownership. 3 blocks from Metra train to down town Chicago. Plus access to Bus system if needed. Riverdale Park District not far away.
Closed
$140,000
14511 S Parnell Ave, Riverdale, IL 60827
3beds
1,350sqft
Single Family Residence
Built in 1953
3,750 Square Feet Lot
$128,800 Zestimate®
$104/sqft
$1,932 Estimated rent
Home value
$128,800
$98,000 - $161,000
$1,932/mo
Zestimate® history
Owner options
List your home for rent
$1,932/mo
Rent Zestimate®
Find your next renter with Zillow Rental Manager. Plus, with online applications, you can quickly screen prospective tenants – for free.
$1,932/mo
Rent Zestimate®
Refinance and save
$1,041/mo
Est. payment
Refinancing to a lower rate could help reduce your monthly payments and save thousands over the life of the loan.
$1,041/mo
Est. payment
Explore your selling options
Work with a Zillow partner agent
Leverage their expertise and Zillow's premium Showcase listings to get your home seen by more buyers.
Get startedList with your own agent
Get your home in front of millions of buyers by listing it on Zillow.
Learn how to do itSell it yourself
Take full control of how buyers see your home on Zillow by listing For Sale by Owner (FSBO).
List your homeWhat's special
Zillow last checked:
Listing updated:
Listed by:
Mark Haines 708-672-4700,
Re/Max 10
Bought with:
Robert Ruschak
Coldwell Banker Realty
Source: MRED as distributed by MLS GRID,MLS#: 12034448
Facts & features
Interior
Bedrooms & bathrooms
- Bedrooms: 3
- Bathrooms: 1
- Full bathrooms: 1
Rooms
- Room types: No additional rooms
Primary bedroom
- Features: Flooring (Hardwood), Window Treatments (All)
- Level: Second
- Area: 242 Square Feet
- Dimensions: 22X11
Bedroom 2
- Features: Flooring (Carpet)
- Level: Main
- Area: 130 Square Feet
- Dimensions: 13X10
Bedroom 3
- Features: Flooring (Carpet)
- Level: Second
- Area: 154 Square Feet
- Dimensions: 14X11
Dining room
- Features: Flooring (Carpet), Window Treatments (All)
- Level: Main
- Area: 110 Square Feet
- Dimensions: 11X10
Family room
- Level: Basement
- Area: 288 Square Feet
- Dimensions: 12X24
Kitchen
- Features: Window Treatments (All)
- Level: Main
- Area: 96 Square Feet
- Dimensions: 8X12
Laundry
- Level: Basement
- Area: 120 Square Feet
- Dimensions: 12X10
Living room
- Features: Flooring (Carpet), Window Treatments (All)
- Level: Main
- Area: 170 Square Feet
- Dimensions: 10X17
Heating
- Natural Gas, Forced Air
Cooling
- Central Air
Appliances
- Included: Range, Refrigerator, Washer, Dryer, Gas Water Heater
- Laundry: Gas Dryer Hookup, In Unit, Sink
Features
- 1st Floor Bedroom
- Flooring: Hardwood
- Basement: Partially Finished,Full
Interior area
- Total structure area: 2,250
- Total interior livable area: 1,350 sqft
- Finished area below ground: 400
Property
Parking
- Total spaces: 2
- Parking features: Garage Door Opener, Detached, Garage
- Garage spaces: 2
- Has uncovered spaces: Yes
Accessibility
- Accessibility features: No Disability Access
Features
- Stories: 1.5
- Fencing: Fenced
Lot
- Size: 3,750 Square Feet
- Dimensions: 30 X 125
Details
- Parcel number: 29043240060000
- Special conditions: None
- Other equipment: Ceiling Fan(s)
Construction
Type & style
- Home type: SingleFamily
- Architectural style: Cape Cod
- Property subtype: Single Family Residence
Materials
- Brick
- Foundation: Concrete Perimeter
- Roof: Asphalt
Condition
- New construction: No
- Year built: 1953
Details
- Builder model: 1 1/2 STORY
Utilities & green energy
- Electric: Circuit Breakers, 100 Amp Service
- Sewer: Public Sewer, Storm Sewer
- Water: Lake Michigan, Public
Community & HOA
Community
- Features: Park, Tennis Court(s), Curbs, Sidewalks, Street Lights, Street Paved
- Security: Carbon Monoxide Detector(s)
- Subdivision: Ivanhoe
HOA
- Services included: None
Location
- Region: Riverdale
Financial & listing details
- Price per square foot: $104/sqft
- Annual tax amount: $350
- Date on market: 4/19/2024
- Listing terms: Conventional
- Ownership: Fee Simple
Price history
| Date | Event | Price |
|---|---|---|
| 6/3/2024 | Sold | $140,000+3.8%$104/sqft |
Source:  MRED as distributed by MLS GRID #12034448 Report a problem MRED as distributed by MLS GRID #12034448 Report a problem | ||
| 5/14/2024 | Contingent | $134,900$100/sqft |
Source: MRED as distributed by MLS GRID #12034448 Report a problem | ||
| 4/19/2024 | Listed for sale | $134,900$100/sqft |
Source: MRED as distributed by MLS GRID #12034448 Report a problem | ||
Public tax history
Tax history is unavailable.
Neighborhood: 60827
Nearby homes
- $140,0004 bd1 ba1.1k sqft14511 Parnell Ave, Riverdale, IL 60827Sold
- $93,8002 bd1 ba864 sqft14513 Parnell Ave, Riverdale, IL 60827Off Market
- $103,1003 bd1 ba1k sqft14509 Parnell Ave, Riverdale, IL 60827Off Market
- $148,1002 bd2 ba893 sqft14507 S Parnell Ave, Riverdale, IL 60827Off Market
- $153,1004 bd2 ba1.5k sqft14515 S Parnell Ave, Riverdale, IL 60827Off Market
- $159,0004 bd2 ba1.5k sqft14515 Parnell Ave, Riverdale, IL 60827Off Market
- $112,0002 bd2 ba893 sqft14507 Parnell Ave, Riverdale, IL 60827Off Market
- $146,5004 bd2 ba1.6k sqft14505 Parnell Ave, Riverdale, IL 60827Off Market
Nearby schools
GreatSchools rating
- 4/10Riverdale SchoolGrades: K-4Distance: 0.5 mi
- 3/10Washington Junior High SchoolGrades: 7-8Distance: 0.8 mi
- 2/10Thornton Township High SchoolGrades: 9-12Distance: 1.1 mi
Schools provided by the listing agent
- Elementary: Jefferson School
- Middle: Roosevelt Junior High School
- High: Thornton Township High School
- District: 148
Source: MRED as distributed by MLS GRID. This data may not be complete. We recommend contacting the local school district to confirm school assignments for this home.
Get a cash offer in 3 minutes
Find out how much your home could sell for in as little as 3 minutes with a no-obligation cash offer.
Estimated market value
$128,800
Get a cash offer in 3 minutes
Find out how much your home could sell for in as little as 3 minutes with a no-obligation cash offer.
Estimated market value
$128,800
- Illinois
- Cook County
- Riverdale
- 60827
- 14511 S Parnell Ave
Nearby cities
Nearby zip codes
Other Riverdale Topics
