Skip main navigation
Sold for $320,000
  • $320,000

    14512 Bluestem St, Sterling, CO 80751

    3beds
    1,878sqft
    Single Family Residence
    Built in 2017
    0.32 Acres Lot
    $321,200 Zestimate®
    $170/sqft
    $2,484 Estimated rent

    Home value

    $321,200

    Estimated sales range

    Not available

    $2,484/mo

    Zestimate® history
    Loading
    Loading...

    Owner options

    List your home for rent

    $2,484/mo

    Rent Zestimate®

    Find your next renter with Zillow Rental Manager. Plus, with online applications, you can quickly screen prospective tenants – for free.

    Learn more

    $2,484/mo

    Rent Zestimate®

    Refinance and save

    $1,861/mo

    Est. payment

    Refinancing to a lower rate could help reduce your monthly payments and save thousands over the life of the loan.

    See today's rates

    $1,861/mo

    Est. payment

    Explore your selling options

    Work with a Zillow partner agent

    Leverage their expertise and Zillow's premium Showcase listings to get your home seen by more buyers.

    Get started

    List with your own agent

    Get your home in front of millions of buyers by listing it on Zillow.

    Learn how to do it

    Sell it yourself

    Take full control of how buyers see your home on Zillow by listing For Sale by Owner (FSBO).

    List your home

    What's special

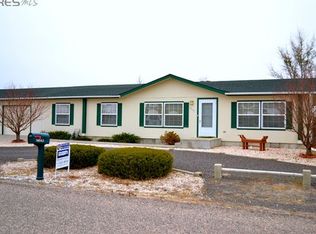
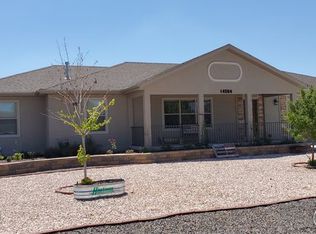
    This beautiful one-level home offers thoughtful design and accessibility throughout. Situated on a spacious corner lot with room for RV storage along the west side, this property combines convenience and comfort. The welcoming front entry features stone-accent siding and tile flooring that leads into an open-concept living area with vaulted ceilings. The kitchen is a showstopper-featuring an island, ample cabinetry, and generous counter space. All appliances are included! The home offers three comfortable bedrooms, including a primary suite with a walk-in closet and ADA-accessible shower. For added ease, the washer and dryer are located directly in the primary bathroom. Enjoy an attached 899 sq. ft. garage plus a detached 576 sq. ft. shop with a 14' overhead door-perfect for vehicles, hobbies, or storage. Brand new roof installed July 2025 (class 4 shingles). A circular driveway and zero-lot line design make this home as practical as it is beautiful. So much to offer-schedule your showing today and see all the thoughtful features for yourself!

    Zillow last checked:

    Listing updated:

    Listed by:

    Wendy Jerman 970-522-2009,

    Town Square Realty

    Bought with:

    Renee A. Selvidge, 40007361

    Area Wide Realty, LLC

    Source: IRES as distributed by MLS GRID,MLS#: 1045222MLS Logo

    Facts & features

    Interior

    Bedrooms & bathrooms
    • Bedrooms: 3
    • Bathrooms: 2
    • Full bathrooms: 2
    • Main level bathrooms: 2
    Primary bedroom
    • Description: Carpet
    • Features: 3/4 Primary Bath
    • Level: Main
    • Area: 300 Square Feet
    • Dimensions: 20 x 15
    Bedroom 2
    • Description: Carpet
    • Level: Main
    • Area: 144 Square Feet
    • Dimensions: 12 x 12
    Bedroom 3
    • Description: Carpet
    • Level: Main
    • Area: 132 Square Feet
    • Dimensions: 11 x 12
    Dining room
    • Description: Tile
    • Level: Main
    • Area: 180 Square Feet
    • Dimensions: 18 x 10
    Kitchen
    • Description: Tile
    • Level: Main
    • Area: 198 Square Feet
    • Dimensions: 18 x 11
    Laundry
    • Level: Main
    • Dimensions: 0 x 0
    Living room
    • Description: Carpet
    • Level: Main
    • Area: 270 Square Feet
    • Dimensions: 15 x 18
    Heating
    • Forced Air
    Cooling
    • Central Air, Ceiling Fan(s)
    Appliances
    • Included: Gas Range, Dishwasher, Refrigerator, Washer, Dryer, Microwave, Water Softener Owned, Water Purifier Owned
    • Laundry: Washer/Dryer Hookup
    Features
    • Eat-in Kitchen, Cathedral Ceiling(s), Open Floorplan, Pantry, Walk-In Closet(s), Kitchen Island, High Ceilings
    • Doors: French Doors
    • Basement: Crawl Space
    Interior area
    • Total structure area: 1,878
    • Total interior livable area: 1,878 sqft
    • Finished area above ground: 1,878

    Property

    Parking
    • Total spaces: 4
    • Parking features: >8' Garage Door, Oversized
    • Attached garage spaces: 4
    • Details: Attached
    Accessibility
    • Accessibility features: Accessible Approach with Ramp, Level Lot, Level Drive, Low Carpet, Main Floor Bath, Accessible Bedroom, Stall Shower, Main Level Laundry
    Features
    • Levels: One
    • Stories: 1
    • Patio & porch: Patio
    • Fencing: Fenced
    Lot
    • Size: 0.32 Acres
    • Features: Corner Lot, Evergreen Trees, Level, Paved, Alley
    Details
    • Parcel number: 38052727409023
    • Zoning: Res
    • Special conditions: Private Owner

    Construction

    Type & style
    • Home type: SingleFamily
    • Property subtype: Single Family Residence
    Materials
    • Frame, Stucco
    • Roof: Composition
    Condition
    • New construction: No
    • Year built: 2017
    Details
    • Builder name: Henry

    Utilities & green energy

    • Electric: Highline
    • Gas: Xcel
    • Sewer: Other
    • Water: Other
    • Utilities for property: Natural Gas Available, Electricity Available, Cable Available
    Green energy
    • Energy efficient items: Windows, Doors

    Community & neighborhood

    Location
    • Region: Sterling
    • Subdivision: Sagepoint 2nd Filing

    HOA & financial

    HOA
    • Has HOA: Yes
    • HOA fee: $10 monthly
    • Association name: Sage Pointe HOA

    Other

    Other facts
    • Listing terms: Cash,Conventional,FHA,VA Loan
    • Road surface type: Gravel

    Price history

    DateEventPrice
    1/14/2026Sold$320,000-17.7%$170/sqft
    Source: IRES as distributed by MLS GRID #1045222 Report a problem
    11/16/2025Pending sale$389,000$207/sqft
    Source: REcolorado as distributed by MLS GRID #IR1045222 Report a problem
    10/7/2025Listed for sale$389,000+1628.9%$207/sqft
    Source: IRES as distributed by MLS GRID #1045222 Report a problem
    9/19/2017Sold$22,500-3%$12/sqft
    Source: IRES as distributed by MLS GRID #819471 Report a problem
    5/24/2017Sold$23,200$12/sqft
    Source: Public Record Report a problem

    Public tax history

    YearProperty taxesTax assessment
    2024$1,429 -17.2%$28,990 -1%
    2023$1,725 +2.9%$29,270
    2022$1,676 +6.9%--
    2021$1,567 +0.2%--
    2020$1,564 --
    2019$1,564 +130.9%$41,020 +132.9%
    2018$678 $17,610 +131.7%
    2017$678 +40.1%$7,600 +8.6%
    2015$484 $7,000 -9.1%
    2014$484 $7,700

    Find assessor info on the county website

    Neighborhood: 80751

    Nearby schools

    GreatSchools rating
    Schools provided by the listing agent
    • Elementary: Ayres,Campbell
    • Middle: Sterling
    • High: Sterling

    Source: IRES as distributed by MLS GRID. This data may not be complete. We recommend contacting the local school district to confirm school assignments for this home.

    Get pre-qualified for a loan
    At Zillow Home Loans, we can pre-qualify you in as little as 5 minutes with no impact to your credit score.

    An equal housing lender. NMLS #10287.