Welcome to your dream home! This immaculate, model-showing property exudes elegance and charm at every turn. From the moment you step inside, you'll be captivated by the pristine condition and attention to detail.
The highlight of this home is the extraordinary outdoor living space, perfect for entertaining or relaxing. Imagine hosting friends and family in your beautifully designed outdoor kitchen, equipped for all your culinary creations. The lush surroundings create a serene atmosphere, making it an ideal retreat.
Rest easy knowing that major systems are well-maintained, with a recently serviced AC unit and a roof in excellent condition. This home combines luxury and peace of mind, creating the perfect sanctuary for you to enjoy.
Don't miss out on this exceptional property—schedule a showing today!
All info to be verified by buyer
Sold
Price Unknown
14512 Chino Dr, Haslet, TX 76052
3beds
1,510sqft
Single Family Residence
Built in 2015
7,187 Square Feet Lot
$321,300 Zestimate®
$--/sqft
$2,044 Estimated rent
Home value
$321,300
$299,000 - $344,000
$2,044/mo
Zestimate® history
Owner options
List your home for rent
$2,044/mo
Rent Zestimate®
Find your next renter with Zillow Rental Manager. Plus, with online applications, you can quickly screen prospective tenants – for free.
$2,044/mo
Rent Zestimate®
Refinance and save
$121/mo
Est. payment
Refinancing to a lower rate could help reduce your monthly payments and save thousands over the life of the loan.
$121/mo
Est. payment
Explore your selling options
Work with a Zillow partner agent
Leverage their expertise and Zillow's premium Showcase listings to get your home seen by more buyers.
Get startedList with your own agent
Get your home in front of millions of buyers by listing it on Zillow.
Learn how to do itSell it yourself
Take full control of how buyers see your home on Zillow by listing For Sale by Owner (FSBO).
List your homeWhat's special
Pristine conditionImmaculate model-showing propertyExtraordinary outdoor living spaceElegance and charmLush surroundingsBeautifully designed outdoor kitchen
Zillow last checked:
Listing updated:
Listed by:
Aleena Zahrabelny 0650792 832-929-7737,
Texas Realty Source, LLC. 817-919-5699
Bought with:
Maria Gonzalez
6th Ave Homes
Source: NTREIS,MLS#: 20913838
Facts & features
Interior
Bedrooms & bathrooms
- Bedrooms: 3
- Bathrooms: 2
- Full bathrooms: 2
Primary bedroom
- Features: Ceiling Fan(s), Dual Sinks, En Suite Bathroom, Garden Tub/Roman Tub, Separate Shower, Walk-In Closet(s)
- Level: First
- Dimensions: 15 x 15
Bedroom
- Level: First
- Dimensions: 12 x 11
Bedroom
- Level: First
- Dimensions: 11 x 10
Kitchen
- Features: Breakfast Bar, Built-in Features, Granite Counters, Kitchen Island, Pantry
- Level: First
- Dimensions: 21 x 11
Living room
- Features: Ceiling Fan(s)
- Dimensions: 14 x 14
Heating
- Central
Cooling
- Central Air
Appliances
- Included: Dryer, Dishwasher, Disposal, Gas Oven, Gas Range, Microwave, Refrigerator, Washer
Features
- Eat-in Kitchen, Granite Counters, High Speed Internet, Kitchen Island, Open Floorplan, Pantry, Paneling/Wainscoting, Walk-In Closet(s)
- Flooring: Carpet, Ceramic Tile, Vinyl
- Windows: Window Coverings
- Has basement: No
- Has fireplace: No
Interior area
- Total interior livable area: 1,510 sqft
Property
Parking
- Total spaces: 2
- Parking features: Driveway
- Attached garage spaces: 2
- Has uncovered spaces: Yes
Features
- Levels: One
- Stories: 1
- Patio & porch: Covered
- Exterior features: Lighting, Outdoor Grill, Outdoor Kitchen, Rain Gutters, Storage
- Pool features: None, Community
- Fencing: Wood
Lot
- Size: 7,187 Square Feet
- Features: Interior Lot
Details
- Parcel number: R658263
- Other equipment: Call Listing Agent, Negotiable
Construction
Type & style
- Home type: SingleFamily
- Architectural style: Detached
- Property subtype: Single Family Residence
Materials
- Brick
- Foundation: Slab
- Roof: Composition,Shingle
Condition
- Year built: 2015
Utilities & green energy
- Sewer: Public Sewer
- Water: Public
- Utilities for property: Sewer Available, Water Available
Green energy
- Energy efficient items: Appliances, HVAC, Insulation, Thermostat
Community & HOA
Community
- Features: Clubhouse, Curbs, Fishing, Playground, Park, Pool, Sidewalks, Trails/Paths
- Subdivision: Sendera Ranch East Ph Viii
HOA
- Has HOA: Yes
- Services included: All Facilities
- HOA fee: $121 quarterly
- HOA name: SBB Management
- HOA phone: 817-439-2155
Location
- Region: Haslet
Financial & listing details
- Tax assessed value: $303,805
- Annual tax amount: $3,965
- Date on market: 4/24/2025
- Cumulative days on market: 14 days
- Listing terms: Cash,Conventional,FHA,VA Loan
Price history
| Date | Event | Price |
|---|---|---|
| 6/6/2025 | Sold | -- |
Source: NTREIS #20913838 Report a problem | ||
| 5/17/2025 | Pending sale | $339,900$225/sqft |
Source: NTREIS #20913838 Report a problem | ||
| 5/8/2025 | Contingent | $339,900$225/sqft |
Source: NTREIS #20913838 Report a problem | ||
| 4/24/2025 | Listed for sale | $339,900$225/sqft |
Source: NTREIS #20913838 Report a problem | ||
Public tax history
| Year | Property taxes | Tax assessment |
|---|---|---|
| 2025 | $2,331 -17.8% | $303,805 +0.1% |
| 2024 | $2,838 +16.6% | $303,642 +10% |
| 2023 | $2,433 -24.5% | $276,038 +10% |
| 2022 | $3,224 +2.5% | $250,944 +10% |
| 2021 | $3,145 +5.2% | $228,131 +6.8% |
| 2020 | $2,988 -3.5% | $213,518 +1.8% |
| 2019 | $3,096 -10.9% | $209,752 +3.5% |
| 2018 | $3,476 +97.2% | $202,645 +13.1% |
| 2017 | $1,763 | $179,233 +157.8% |
| 2016 | $1,763 | $69,515 +82.5% |
| 2015 | -- | $38,093 |
Find assessor info on the county website
Neighborhood: Sendera Ranch
Nearby homes
- $299,6003 bd2 ba1.6k sqft14516 Chino Dr, Haslet, TX 76052Off Market

- $444,8005 bd4 ba2.9k sqft14508 Chino Dr, Haslet, TX 76052Off Market
- $344,6003 bd2 ba1.9k sqft14520 Chino Dr, Haslet, TX 76052Off Market
- $262,1003 bd2 ba1.3k sqft14501 Broomstick Rd, Haslet, TX 76052Off Market
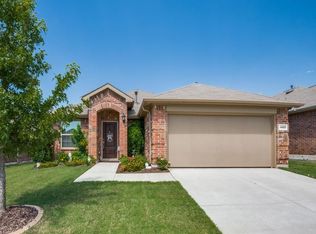
- $--4 bd3 ba2.3k sqft14504 Chino Dr, Haslet, TX 76052Sold
- $--3 bd2 ba1.5k sqft14505 Broomstick Rd, Haslet, TX 76052Sold
- $380,4005 bd4 ba2.9k sqft14509 Broomstick Rd, Haslet, TX 76052Off Market
- $301,0003 bd2 ba1.6k sqft14421 Broomstick Rd, Haslet, TX 76052Off Market
Nearby schools
GreatSchools rating
- 5/10J C Thompson Elementary SchoolGrades: PK-5Distance: 0.2 mi
- 6/10Truett Wilson Middle SchoolGrades: 6-8Distance: 1.2 mi
- 5/10Northwest High SchoolGrades: 9-12Distance: 4 mi
Schools provided by the listing agent
- Elementary: JC Thompson
- Middle: Wilson
- High: Eaton
- District: Northwest ISD
Source: NTREIS. This data may not be complete. We recommend contacting the local school district to confirm school assignments for this home.
Get a cash offer in 3 minutes
Find out how much your home could sell for in as little as 3 minutes with a no-obligation cash offer.
Estimated market value
$321,300
Get a cash offer in 3 minutes
Find out how much your home could sell for in as little as 3 minutes with a no-obligation cash offer.
Estimated market value
$321,300
- Texas
- Denton County
- Haslet
- 76052
- Sendera Ranch
- 14512 Chino Dr
