Skip main navigation
Off market
  • $610,900

    14512 Glenmorgan Dr, Chester, VA 23831

    4beds
    3,712sqft
    SingleFamily
    Built in 2007
    0.45 Acres Lot
    $610,900 Zestimate®
    $165/sqft
    $3,785 Estimated rent

    Home value

    $610,900

    $580,000 - $641,000

    $3,785/mo

    Zestimate® history
    Loading
    Loading...

    Owner options

    List your home for rent

    $3,785/mo

    Rent Zestimate®

    Find your next renter with Zillow Rental Manager. Plus, with online applications, you can quickly screen prospective tenants – for free.

    Learn more

    $3,785/mo

    Rent Zestimate®

    Refinance and save

    $3,687/mo

    Est. payment

    Refinancing to a lower rate could help reduce your monthly payments and save thousands over the life of the loan.

    See today's rates

    $3,687/mo

    Est. payment

    Explore your selling options

    Work with a Zillow partner agent

    Leverage their expertise and Zillow's premium Showcase listings to get your home seen by more buyers.

    Get started

    List with your own agent

    Get your home in front of millions of buyers by listing it on Zillow.

    Learn how to do it

    Sell it yourself

    Take full control of how buyers see your home on Zillow by listing For Sale by Owner (FSBO).

    List your home

    What's special

    Double sided fireplaceOpen loft spaceDouble width parkingPaved drivewayWall of windowsGorgeous natural lightingUpgraded cabinets

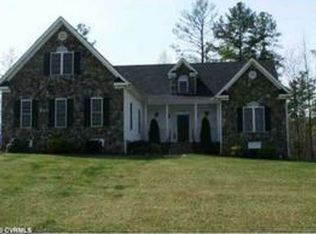
    This brick front beauty located in Stoney Glen South is the home you've been waiting for! With its pristine hardwood flooring, 9 ft ceilings, open loft space, TONS of storage (there are SIX walk-in closets!), large first floor primary suite AND second primary suite upstairs, there is so much to love!! In addition to the first floor primary suite, on the main floor you will find the family room with a soaring cathedral ceiling and wall of windows to let in gorgeous natural lighting, the double sided fireplace which is also open to the spacious kitchen boasting upgraded cabinets with sliding lower shelves, granite countertops, wall oven, and large eat-in area, plus a formal dining room, formal living room/office, laundry room, and half bath. Upstairs you'll find the amazing loft space overlooking the family room, the second primary suite, as well as two additional large bedrooms, one with a great bonus space that can be used for an office or gaming, sharing a jack-and-jill bathroom. Finally, the oversized two car garage, paved driveway with double width parking, large back deck, and magazine worthy landscaping create the perfect space and setting for entertaining family and friends.

    This property is off market, which means it's not currently listed for sale or rent on Zillow. This may be different from what's available on other websites or public sources.

    Facts & features

    Interior

    Bedrooms & bathrooms
    • Bedrooms: 4
    • Bathrooms: 4
    • Full bathrooms: 3
    • 1/2 bathrooms: 1
    Heating
    • Electric
    Features
    • Flooring: Carpet, Hardwood
    • Basement: None
    • Has fireplace: Yes
    Interior area
    • Total interior livable area: 3,712 sqft

    Property

    Parking
    • Total spaces: 2
    • Parking features: Garage - Attached
    Features
    • Exterior features: Brick, Cement / Concrete
    Lot
    • Size: 0.45 Acres
    Details
    • Parcel number: 787640757700000

    Construction

    Type & style
    • Home type: SingleFamily
    Materials
    • Wood
    • Roof: Composition
    Condition
    • Year built: 2007

    Community & HOA

    HOA
    • Has HOA: Yes
    • HOA fee: $13 monthly
    Location
    • Region: Chester

    Financial & listing details

    • Price per square foot: $165/sqft
    • Tax assessed value: $558,400
    • Annual tax amount: $4,970

    Price history

    DateEventPrice
    7/7/2022Sold$540,000+0.9%$145/sqft
    Source: CVRMLS #2213960 Report a problem
    6/6/2022Listed for sale$535,000$144/sqft
    Source: Assist2Sell #2213960 Report a problem
    6/4/2022Pending sale$535,000$144/sqft
    Source: CVRMLS #2213960 Report a problem
    6/2/2022Listed for sale$535,000+18.7%$144/sqft
    Source: CVRMLS #2213960 Report a problem
    5/16/2007Sold$450,676+463.3%$121/sqft
    Source: Public Record Report a problem
    12/12/2006Sold$80,000$22/sqft
    Source: Public Record Report a problem

    Public tax history

    YearProperty taxesTax assessment
    2025$4,970 +0.4%$558,400 +1.5%
    2024$4,950 +8.4%$550,000 +9.6%
    2023$4,566 +7.7%$501,800 +8.9%
    2022$4,239 +10.1%$460,800 +13.7%
    2021$3,850 +4.1%$405,300 +4.1%
    2020$3,699 +3.1%$389,400 +3.1%
    2019$3,587 +1.1%$377,600 +2.5%
    2018$3,550 +2.4%$368,400
    2017$3,468 $368,400 +2.7%
    2016$3,468 $358,600
    2015$3,468 -1.5%$358,600 -1.5%
    2014$3,519 $364,000 +4.2%
    2013-- $349,400 -0.8%
    2012-- $352,200 -3.8%
    2011-- $366,100 -4.6%
    2010-- $383,600 -4.7%
    2009-- $402,400 -7%
    2008-- $432,700 +15.1%
    2007-- $375,800
    Find assessor info on the county website

    Neighborhood: 23831

    Nearby schools

    GreatSchools rating
    Get a cash offer in 3 minutes
    Find out how much your home could sell for in as little as 3 minutes with a no-obligation cash offer.
    Estimated market value
    $610,900
    Get a cash offer in 3 minutes
    Find out how much your home could sell for in as little as 3 minutes with a no-obligation cash offer.
    Estimated market value
    $610,900