Skip main navigation
Off market
Street View
  • $1,306,200

    14512 Heights Dr, Tustin, CA 92780

    4beds
    2,126sqft
    SingleFamily
    Built in 1966
    7,126 Square Feet Lot
    $1,306,200 Zestimate®
    $614/sqft
    $5,069 Estimated rent

    Home value

    $1,306,200

    $1.23M - $1.38M

    $5,069/mo

    Zestimate® history
    Loading
    Loading...

    Owner options

    List your home for rent

    $5,069/mo

    Rent Zestimate®

    Find your next renter with Zillow Rental Manager. Plus, with online applications, you can quickly screen prospective tenants – for free.

    Learn more

    $5,069/mo

    Rent Zestimate®

    Refinance and save

    $8,153/mo

    Est. payment

    Refinancing to a lower rate could help reduce your monthly payments and save thousands over the life of the loan.

    See today's rates

    $8,153/mo

    Est. payment

    Explore your selling options

    Work with a Zillow partner agent

    Leverage their expertise and Zillow's premium Showcase listings to get your home seen by more buyers.

    Get started

    List with your own agent

    Get your home in front of millions of buyers by listing it on Zillow.

    Learn how to do it

    Sell it yourself

    Take full control of how buyers see your home on Zillow by listing For Sale by Owner (FSBO).

    List your home

    What's special

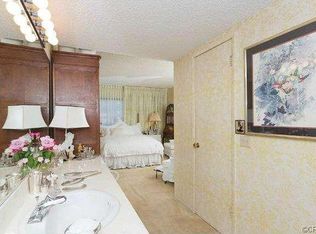
    LIVE THE DIFFERENCE AT PRELUDE HEIGHTS IN THIS SINGLE STORY RESIDENCE PLAN TWO. Highly desirable 3 car garages, newer water heather and full driveway.WHOLE-HOUSE ENERGY SAVINGS *Central heating and air-conditioning system. *Newer Trane high efficiency HVAC system with replaced ducting system *$17,000 spent on duct asbestos abatement*R30 insulation in the attic *Drought resistant front, back and sides landscaping *Newer dual pane windows and sliding doors*newer fixtures and shutoffs in both bathrooms. Welcome to a magnificent courtyard enhanced with a classic Lion Head fountain that leads into the grand double door entry! The Gourmet Kitchen has white newer added cabinetry for extra storage *granite counter tops *scratch resistant Silestone Sink *Stainless Kenmore Elite double Convection oven, Kitchen Aid Professional Range Top, Stainless Dishwasher* Allure exhaust hood. Spacious dining and living room areas with dual fireplace and cathedral ceilings. Master Bedroom has a sliding door and updated bathroom with 2 closets. Secondary hallway bath is upgraded with quartz counter tops, stone accents as well. Bedrooms 2, 3, 4 have plantation shutters high-end mirrored closet doors and laminate flooring. Other flooring is a mix of porcelain with stone accents. The Back yard wraps around 3 sides and has covered patio sections & planters running along the back fence. This home feeds into High Performance Foothill High & other superior education Schools.*shopping walking distance

    This property is off market, which means it's not currently listed for sale or rent on Zillow. This may be different from what's available on other websites or public sources.

    Facts & features

    Interior

    Bedrooms & bathrooms
    • Bedrooms: 4
    • Bathrooms: 2
    • Full bathrooms: 2
    Heating
    • Forced air, Electric
    Cooling
    • Central
    Appliances
    • Included: Dishwasher, Garbage disposal, Range / Oven
    • Laundry: Individual Room
    Features
    • Cathedral Ceiling(s)
    • Flooring: Tile
    • Doors: Panel Doors, Mirror Closet Door(s)
    • Basement: None
    • Has fireplace: Yes
    • Fireplace features: Living Room, Gas, Family Room
    • Common walls with other units/homes: No Common Walls
    Interior area
    • Total interior livable area: 2,126 sqft

    Property

    Parking
    • Total spaces: 3
    • Parking features: Garage - Attached
    Features
    • Levels: One
    • Patio & porch: Covered, Wrap Around
    • Exterior features: Stucco, Wood, Brick
    • Has spa: Yes
    • Fencing: Wood, Masonry
    Lot
    • Size: 7,126 Square Feet
    • Features: Back Yard, Front Yard, Cul-De-Sac, Level with Street, Corner Lot, Yard, Sprinkler System, Sprinklers Timer
    Details
    • Parcel number: 40110101
    • Special conditions: Standard

    Construction

    Type & style
    • Home type: SingleFamily
    • Architectural style: Ranch
    Materials
    • Roof: Composition
    Condition
    • Updated/Remodeled
    • Year built: 1966

    Utilities & green energy

    • Sewer: Public Sewer
    • Water: Public

    Community & HOA

    Location
    • Region: Tustin

    Financial & listing details

    • Price per square foot: $614/sqft
    • Tax assessed value: $863,977
    • Annual tax amount: $9,910

    Price history

    DateEventPrice
    9/6/2019Sold$790,000-1.1%$372/sqft
    Source: CRMLS #PW19135928 Report a problem
    7/20/2019Pending sale$799,000$376/sqft
    Source: First Team Real Estate #PW19135928 Report a problem
    7/1/2019Price change$799,000-2%$376/sqft
    Source: First Team Real Estate #PW19135928 Report a problem
    6/10/2019Listed for sale$815,000+11.6%$383/sqft
    Source: First Team Real Estate #PW19135928 Report a problem
    4/30/2007Sold$730,000$343/sqft
    Source: Public Record Report a problem

    Public tax history

    YearProperty taxesTax assessment
    2025$9,910 +4.6%$863,977 +2%
    2024$9,470 +2.4%$847,037 +2%
    2023$9,245 +1.5%$830,429 +2%
    2022$9,112 +2.1%$814,147 +2%
    2021$8,926 -0.3%$798,184 +1%
    2020$8,955 $790,000 +8.7%
    2019$8,955 +9.9%$727,000
    2018$8,151 -0.3%$727,000
    2017$8,178 $727,000 +5.5%
    2016$8,178 +4.1%$689,354 +1.5%
    2015$7,854 +14.3%$679,000 +13.9%
    2014$6,869 $596,000 +18.7%
    2013-- $502,000
    2012-- $502,000
    2011-- $502,000
    2010-- $502,000 -7.6%
    2009-- $543,000 -25.6%
    2008-- $730,000 +130.3%
    2007-- $317,027 +2%
    2006-- $310,811 +2%
    2005-- $304,717 +2%
    2004-- $298,743 +1.9%
    2003-- $293,268 +2%
    2002-- $287,518 +2%
    2001$3,008 +2%$281,881 +2%
    2000$2,950 $276,354
    Find assessor info on the county website

    Neighborhood: 92780

    Nearby schools

    GreatSchools rating
    Schools provided by the listing agent
    • Elementary: Guin Foss
    • Middle: Columbus Tustin
    • High: Foothill
    • District: Tustin Unified

    Source: The MLS. This data may not be complete. We recommend contacting the local school district to confirm school assignments for this home.

    Get a cash offer in 3 minutes
    Find out how much your home could sell for in as little as 3 minutes with a no-obligation cash offer.
    Estimated market value
    $1,306,200
    Get a cash offer in 3 minutes
    Find out how much your home could sell for in as little as 3 minutes with a no-obligation cash offer.
    Estimated market value
    $1,306,200