Welcome home to this spacious 4-bedroom, 2.5-bath property that blends comfort,
efficiency, and versatility. The desirable first-floor primary suite offers convenient one-
level living, while the home's thoughtful layout provides plenty of room for family and
guests.
Built for long-term value and peace of mind, this home features a durable metal roof,
energy-efficient geothermal heating and central air conditioning, and a new solar-
powered house generator to help keep your home running when you need it most.
Outside, you'll find a detached wood shop that's perfect for woodworking, hobbies, or
additional storage, along with generous garden space ready for vegetables, flowers, or
your next landscaping project.
A standout feature is the beautifully updated apartment above the garage, complete
with its own kitchen. Whether you're looking for a private guest suite, a home office, or the potential for supplemental rental income, this flexible space offers
endless possibilities.
If you've been searching for a home that combines energy efficiency, functional living
spaces, and unique bonus features, this property is one you won't want to miss!
Contingent
Price cut: $5K (8/15)
$359,900
14512 N Rider Rd, Burton, OH 44021
4beds
--sqft
Single Family Residence
Built in 1949
1.11 Acres Lot
$-- Zestimate®
$--/sqft
$-- HOA
What's special
Desirable first-floor primary suiteDurable metal roof
- 56 days
- 1,366
- 89
Zillow last checked:
Listing updated:
Listed by:
Michael P Coleman 440-478-2770 mike@colemanteamohio.com,
HomeSmart Real Estate Momentum LLC,
Kevin Dwyer 440-478-4948,
HomeSmart Real Estate Momentum LLC
Source: MLS Now,MLS#: 5232399 Originating MLS: Lake Geauga Area Association of REALTORS
Originating MLS: Lake Geauga Area Association of REALTORSFacts & features
Interior
Bedrooms & bathrooms
- Bedrooms: 4
- Bathrooms: 3
- Full bathrooms: 2
- 1/2 bathrooms: 1
- Main level bathrooms: 2
- Main level bedrooms: 1
Heating
- Geothermal
Cooling
- Geothermal
Appliances
- Included: Dishwasher, Range, Refrigerator
Features
- Has basement: No
- Has fireplace: No
Video & virtual tour
Property
Parking
- Total spaces: 2
- Parking features: Attached, Garage
- Attached garage spaces: 2
Features
- Levels: Two
- Stories: 2
Lot
- Size: 1.11 Acres
Details
- Parcel number: 04006910
Construction
Type & style
- Home type: SingleFamily
- Architectural style: Colonial
- Property subtype: Single Family Residence
Materials
- Vinyl Siding
- Roof: Metal
Condition
- Year built: 1949
Utilities & green energy
- Sewer: Septic Tank
- Water: Well
Community & HOA
Community
- Subdivision: Burton
HOA
- Has HOA: No
Location
- Region: Burton
Financial & listing details
- Tax assessed value: $218,900
- Annual tax amount: $2,775
- Date on market: 7/30/2026
- Cumulative days on market: 57 days
- Listing terms: Cash,Conventional,FHA,VA Loan
Estimated market value
Not available
Estimated sales range
Not available
Not available
Price history
| Date | Event | Price |
|---|---|---|
| 8/15/2026 | Price change | $359,900-1.4% |
Source:  MLS Now #5232399 Report a problem MLS Now #5232399 Report a problem | ||
| 7/30/2026 | Listed for sale | $364,900+143.4% |
Source: MLS Now #5232399 Report a problem | ||
| 3/24/2016 | Listing removed | $149,900 |
Source: Howard Hanna - Willoughby #3693731 Report a problem | ||
| 1/12/2016 | Listed for sale | $149,900 |
Source: Howard Hanna - Willoughby #3693731 Report a problem | ||
| 11/3/2015 | Listing removed | $149,900 |
Source: Howard Hanna - Willoughby #3693731 Report a problem | ||
| 3/26/2015 | Listed for sale | $149,900 |
Source: Howard Hanna - Willoughby #3693731 Report a problem | ||
Public tax history
| Year | Property taxes | Tax assessment |
|---|---|---|
| 2025 | $2,930 -0.1% | $76,620 |
| 2024 | $2,933 -0.7% | $76,620 |
| 2023 | $2,953 +9.3% | $76,620 +21.9% |
| 2022 | $2,702 -0.7% | $62,830 |
| 2021 | $2,721 -1.5% | $62,830 |
| 2020 | $2,763 +9.2% | $62,830 +14.2% |
| 2019 | $2,529 -0.1% | $55,030 |
| 2018 | $2,530 +10.3% | $55,030 |
| 2017 | $2,294 +8.1% | $55,030 +9.9% |
| 2016 | $2,121 +10.4% | $50,090 |
| 2015 | $1,920 +4.8% | $50,090 |
| 2014 | $1,832 +0.1% | $50,090 |
| 2013 | $1,830 -0.4% | $50,090 |
| 2012 | $1,837 +1.9% | $50,090 |
| 2011 | $1,802 -5% | $50,090 -4.5% |
| 2010 | $1,896 +1.1% | $52,470 |
| 2009 | $1,876 +0.8% | $52,470 |
| 2008 | $1,861 +1.1% | $52,470 |
| 2007 | $1,841 -0.1% | $52,470 |
| 2006 | $1,843 -0.1% | $52,470 |
| 2005 | $1,844 +20.1% | $52,470 +21.8% |
| 2004 | $1,535 +2.3% | $43,090 |
| 2003 | $1,500 +1.2% | $43,090 |
| 2002 | $1,483 +11.8% | $43,090 +12.9% |
| 2001 | $1,327 +3.1% | $38,150 |
| 2000 | $1,287 +2.3% | $38,150 |
| 1999 | $1,257 | $38,150 |
Find assessor info on the county website
Monthly payment
Est. payment
Payment breakdown
Explore the cost of this home by adjusting the details. Changes won't be saved.Climate risks
Neighborhood: 44021
Nearby schools
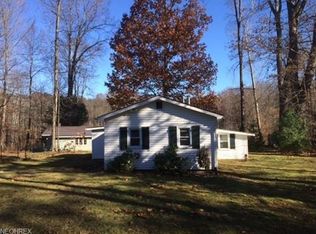
Similar homes
- $375,0004 bd1 ba1.9k sqft13721 Spring St, Burton, OH 44021For Sale
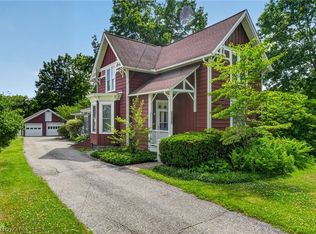 MLS ID #5222335, Ann E Blair, RE/MAX Rising. MLS Now
 - $299,0003 bd2 ba1.3k sqft14421 Garden St, Burton, OH 44021For Sale
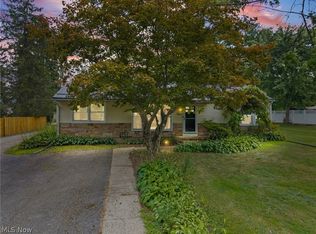 MLS ID #5234283, Austin Assad, HomeSmart Real Estate Momentum LLC. MLS Now
 - $344,9004 bd3 ba2.9k sqft11843 Taylor Wells Rd, Chardon, OH 44024For Sale
 MLS ID #5235282, Johnie A Sams, Glasshouse Realty Group, LLC. MLS Now
 - $365,0003 bd2 ba1.3k sqft12684 Taylor Wells Rd, Chardon, OH 44024For Sale
 MLS ID #5240519, Caleb Layer, Key Realty. MLS Now
