Skip main navigation
Pending
  • $215,000

    14512 SW 25TH LANE, OCALA, FL 34481

    3beds
    1,270sqft
    : 
    $1,444/mo
    Get pre-qualified
    Single Family Residence
    Built in 2023
    10,019 Square Feet Lot
    $212,500 Zestimate®
    $169/sqft
    $-- HOA

    What's special

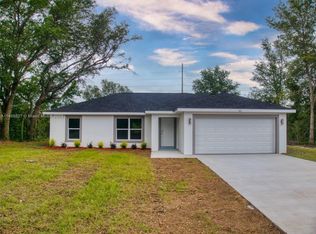
    Modern finishesOversized backyardElegant quartz countertopsModern kitchenSolid wood soft-close cabinetryRecessed lightingBeautifully landscaped garden
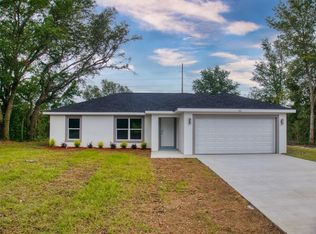
    Beautiful 3-bedroom, 2-bath home situated on a spacious 0.23-acre lot, offering the perfect setting to enjoy the Florida lifestyle. The oversized backyard provides endless possibilities to create your dream outdoor oasis, whether it's a custom pool, summer kitchen, entertainment area, or beautifully landscaped garden. Inside, you'll find an open and functional floor plan featuring vaulted ceilings in the main living areas, luxury waterproof vinyl plank flooring throughout, and a modern kitchen with solid wood soft-close cabinetry, elegant quartz countertops, and stainless steel appliances, including a dishwasher. Additional features include a fully equipped laundry room with direct access to the attached two-car garage, an automatic garage door opener, recessed lighting, and ceiling fans throughout the home. Located in a quiet and growing area of Ocala, this property is approximately 10 miles from the renowned World Equestrian Center and offers convenient access to major highways, shopping, dining, and everyday amenities. Thoughtfully designed with modern finishes and exceptional outdoor potential, this home is an excellent opportunity for buyers seeking comfort, style, and the tranquility of Ocala living.Schedule your showing today!
    41 days
    |
    71
    |
    3
    |

    Likely to sell faster than

    Zillow last checked:

    Listing updated:

    Listed by:

    Jeffrey Fuentes Figueroa 407-984-1850,

    ELITE CAPITAL REALTY INC 305-331-1152,

    Claudia Mancilla 305-331-1152,

    ELITE CAPITAL REALTY INC

    Source: Stellar MLS,MLS#: S5153471MLS LogoOriginating MLS: Osceola

      Facts & features

      Interior

      Bedrooms & bathrooms
      • Bedrooms: 3
      • Bathrooms: 2
      • Full bathrooms: 2
      Primary bedroom
      • Features: Built-in Closet
      • Level: First
      Kitchen
      • Features: Pantry, Stone Counters
      • Level: First
      Laundry
      • Level: First
      Living room
      • Level: First
      Heating
      • Electric
      Cooling
      • Central Air
      Appliances
      • Included: Dishwasher, Disposal, Electric Water Heater, Range, Refrigerator
      • Laundry: Inside, Laundry Room
      Features
      • Ceiling Fan(s), Living Room/Dining Room Combo, Open Floorplan, Primary Bedroom Main Floor, Solid Surface Counters, Stone Counters, Thermostat
      • Flooring: Carpet, Ceramic Tile
      • Has fireplace: No
      Interior area
      • Total structure area: 10,019
      • Total interior livable area: 1,270 sqft
      Video & virtual tour

      Property

      Parking
      • Total spaces: 2
      • Parking features: Driveway, Garage Door Opener
      • Attached garage spaces: 2
      • Has uncovered spaces: Yes
      Features
      • Levels: One
      • Stories: 1
      • Exterior features: None
      Lot
      • Size: 10,019 Square Feet
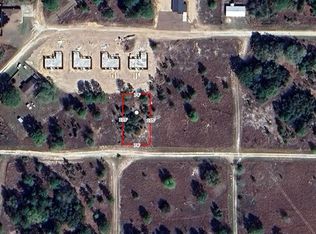
      • Dimensions: 74 x 135
      Details
      • Parcel number: 2002040014
      • Zoning: R1
      • Special conditions: None

      Construction

      Type & style
      • Home type: SingleFamily
      • Property subtype: Single Family Residence
      Materials
      • Block, Concrete, Stucco
      • Foundation: Slab
      • Roof: Shingle
      Condition
      • Completed
      • New construction: Yes
      • Year built: 2023

      Utilities & green energy

      • Sewer: Septic Tank
      • Water: Well
      • Utilities for property: Cable Available, Electricity Available, Electricity Connected, Phone Available

      Community & HOA

      Community
      • Pet fee: $0 monthly
      • Subdivision: RAINBOW PARK UN 02
      HOA
      • Has HOA: No
      Location
      • Region: Ocala

      Financial & listing details

      • Price per square foot: $169/sqft
      • Tax assessed value: $233,487
      • Annual tax amount: $1,728
      • Date on market: 7/13/2026
      • Cumulative days on market: 100 days
      • Ownership: Fee Simple
      • Total actual rent: 0
      • Electric utility on property: Yes
      • Road surface type: Other

        Estimated market value

        $212,500

        $202,000 - $223,000

        $1,771/mo

        Price history

        DateEventPrice
        7/21/2026Pending sale$215,000$169/sqft
        Source: Stellar MLS #S5153471 Report a problem
        7/13/2026Listed for sale$215,000-8.5%$169/sqft
        Source: Stellar MLS #S5153471 Report a problem
        7/6/2026Listing removed$235,000$185/sqft
        Source: Stellar MLS #S5127782 Report a problem
        6/8/2026Price change$235,000-3.5%$185/sqft
        Source: Stellar MLS #S5127782 Report a problem
        4/28/2026Listed for sale$243,500+2.7%$192/sqft
        Source: Stellar MLS #S5127782 Report a problem
        6/11/2025Listing removed$237,000$187/sqft
        Source: Stellar MLS #S5127782 Report a problem
        5/28/2025Listed for sale$237,000$187/sqft
        Source: Stellar MLS #S5127782 Report a problem
        3/6/2024Sold$237,000-1.2%$187/sqft
        Source: MIAMI #A11507148 Report a problem
        1/25/2024Price change$239,900-2%$189/sqft
        Source: MIAMI #A11507148 Report a problem
        1/8/2024Listed for sale$244,900+1783.8%$193/sqft
        Source: MIAMI #A11507148 Report a problem
        8/15/2022Sold$13,000$10/sqft
        Source: Public Record Report a problem

        Public tax history

        YearProperty taxesTax assessment
        2025$1,728 -61.1%$99,679 -59.4%
        2024$4,440 +597.8%$245,485 +3088.1%
        2023$636 +58.6%$7,700 +44.6%
        2022$401 -2.4%$5,324 +10%
        2021$411 +5.8%$4,840 +10%
        2020$389 -0.2%$4,400
        2019$390 $4,400 -15.4%
        2018$390 -1.5%$5,200 -7.1%
        2017$396 -1.6%$5,600 +40.2%
        2016$402 $3,993 +10%
        2015$402 +7.8%$3,630 +10%
        2014$373 +2.9%$3,300 +10%
        2013$362 -8.8%$3,000 -36.7%
        2012$397 +381.2%$4,738 +10%
        2011$83 -0.3%$4,307
        2010$83 -56.3%$4,307 -62.5%
        2009$190 -60%$11,485 -62.8%
        2008$474 -33.6%$30,865 -33.8%
        2007$714 +29%$46,657 +44.4%
        2006$553 +817.4%$32,301 +462.5%
        2005$60 $5,742 +166.7%
        2004$60 -23.6%$2,153
        2002$79 +73%$2,153 +49.9%
        2001$46 $1,436
        2000$46 $1,436
        Find assessor info on the county website

        Monthly payment

        Est. payment

        Payment breakdown

        Explore the cost of this home by adjusting the details. Changes won't be saved.
        All calculations are estimates and provided by Zillow, Inc. for informational purposes only. Actual amounts may vary.
        HOA fees may include property taxes on listings classified as Co-Ops. Contact the listing agent and/or owner for fee details.
        See how much you could borrow to make a competitive offer.

        Climate risks

        Neighborhood: 34481

        Getting around

        2 / 100
        Car-Dependent
        0 / 100
        No Nearby Transit
        20 / 100
        Somewhat Bikeable

        Nearby schools

        GreatSchools rating
        Schools provided by the listing agent
        • Elementary: Dunnellon Elementary School
        • Middle: Dunnellon Middle School
        • High: Dunnellon High School

        Source: Stellar MLS. This data may not be complete. We recommend contacting the local school district to confirm school assignments for this home.

        A local agent can set up tours, give advice and negotiate with sellers.

        Browse local experts

        Similar homes