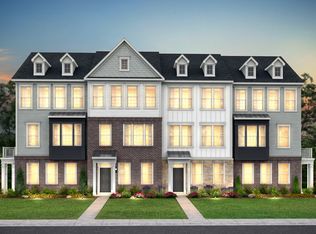
MODEL HOME END UNIT Frankton Floorplan in Ambleside. Experience the perfect blend of style and functionality in this beautifully designed former model townhome located in the desirable Ambleside neighborhood. The open-concept layout features spacious living and dining areas that flow into a sleek kitchen with white cabinetry, Stellar White quartz countertops, built-in stainless steel gas appliances, and an oversized island-ideal for cooking and entertaining. Upstairs, the luxurious Owner's Suite includes an upgraded tiled spa like shower and a large walk-in closet. Two additional bedrooms and a full bath provide space for family or guests, while the upstairs laundry room adds everyday convenience. The finished lower-level flex room with doors offers versatility for a home office, playroom, or extra living space. This top West Carmel location is minutes to everyday conveniences, shopping, dining and entertainment along US-31, Clay Terrace and Michigan Road with easy access to I-465 via US-31 and US-421.
Sold
Zillow last checked:
Listing updated:
Bought with:
Nayan Shah
Fathom Realty
Source: MIBOR as distributed by MLS GRID,MLS#: 22102417
Price history
| Date | Event | Price |
|---|---|---|
| 8/19/2026 | Sold | $430,000-4.4%$217/sqft |
Source:  MIBOR as distributed by MLS GRID #22102417 Report a problem MIBOR as distributed by MLS GRID #22102417 Report a problem | ||
| 7/14/2026 | Pending sale | $449,990$227/sqft |
Source: MIBOR as distributed by MLS GRID #22102417 Report a problem | ||
| 7/2/2026 | Price change | $449,990-0.9%$227/sqft |
Source: MIBOR as distributed by MLS GRID #22102417 Report a problem | ||
| 6/25/2026 | Price change | $454,000-0.2%$229/sqft |
Source: MIBOR as distributed by MLS GRID #22102417 Report a problem | ||
| 5/27/2026 | Price change | $455,000-1.1%$229/sqft |
Source: MIBOR as distributed by MLS GRID #22102417 Report a problem | ||
| 5/20/2026 | Price change | $460,000+17.7%$232/sqft |
Source:  Pulte Report a problem Pulte Report a problem | ||
| 5/18/2026 | Price change | $390,990-15%$197/sqft |
Source: Pulte Report a problem | ||
| 5/15/2026 | Listed for sale | $460,000$232/sqft |
Source: MIBOR as distributed by MLS GRID #22102417 Report a problem | ||

Get a cash offer in 3 minutes
Find out how much your home could sell for in as little as 3 minutes with a no-obligation cash offer.
Estimated market value
$430,200
