Skip main navigation
Off market
Street View
  • $501,700

    14513 Clifty Ct, Tampa, FL 33624

    3beds
    1,592sqft
    Single Family Residence
    Built in 1986
    6,969 Square Feet Lot
    $501,700 Zestimate®
    $315/sqft
    $3,430 Estimated rent

    Home value

    $501,700

    $477,000 - $527,000

    $3,430/mo

    Zestimate® history
    Loading
    Loading...

    Owner options

    List your home for rent

    $3,430/mo

    Rent Zestimate®

    Find your next renter with Zillow Rental Manager. Plus, with online applications, you can quickly screen prospective tenants – for free.

    Learn more

    $3,430/mo

    Rent Zestimate®

    Refinance and save

    $3,555/mo

    Est. payment

    Refinancing to a lower rate could help reduce your monthly payments and save thousands over the life of the loan.

    See today's rates

    $3,555/mo

    Est. payment

    Explore your selling options

    Work with a Zillow partner agent

    Leverage their expertise and Zillow's premium Showcase listings to get your home seen by more buyers.

    Get started

    List with your own agent

    Get your home in front of millions of buyers by listing it on Zillow.

    Learn how to do it

    Sell it yourself

    Take full control of how buyers see your home on Zillow by listing For Sale by Owner (FSBO).

    List your home

    What's special

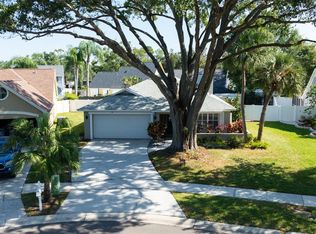
    Welcome Home! Nestled on a quiet cul-de-sac in popular Carrollwood Village this spacious lower maintenance home is awaiting a new owner!Vaulted ceilings and natural light create a bright and inviting open flow. Entertaining is easy with the living room/dining room combination. The original floor plan offers the flexibility of converting this living room/dining room combination to a great room and converting the family room to a dining room...A great option depending on furniture arrangements and daily living patterns. The family room, dinette area, and convenient kitchen with granite countertops overlook the covered lanai area and sparkling solar-heated screened pool. The 3-way split bedroom plan is functional and flexible for those who may desire a home office. The master bedroom has classic French doors which open to the pool area. The master bath features double vanities and an adjacent walk-in closet. The secluded backyard is completely fenced for privacy. Sprinkler system uses minimal cost reclaimed water.Desirable Carrollwood Village offers the amenities of shopping, dining, entertainment, a premier members-only country club, championship golf course, assisted living facilities, and more. Located only 15 minutes from Tampa International Airport and 20 minutes from downtown, Carrollwood Village provides residents the quiet serenity of suburban life. The Community Park within walking distance includes playground areas, a dog park, splash pad, large and small pavilions, walking/jogging trails, outdoor exercise stations, fishing, and covered picnic areas. The near-by Carrollwood Cultural Center offers classes, activities, a theater, and Saturday morning markets.For particular and discriminating buyers who are seeking a comfortable and relaxing lifestyle...look no further! You are Home!

    This property is off market, which means it's not currently listed for sale or rent on Zillow. This may be different from what's available on other websites or public sources.
    Originating MLS: Tampa

    Facts & features

    Interior

    Bedrooms & bathrooms
    • Bedrooms: 3
    • Bathrooms: 2
    • Full bathrooms: 2
    Heating
    • Forced air, Electric
    Cooling
    • Central
    Appliances
    • Included: Dishwasher, Dryer, Garbage disposal, Microwave, Range / Oven, Refrigerator, Washer
    • Laundry: Inside, Laundry Closet
    Features
    • Ceiling Fans(s), High Ceiling(s), Master Bedroom Downstairs, Open Floorplan, Split Bedroom, Living Room/Dining Room Combo, Solid Surface Counters, Window Treatments, Cathedral Ceiling(s), Vaulted Ceiling(s), Skylight(s)
    • Flooring: Tile
    • Windows: Blinds, Window Treatments, Drapes, Rods
    • Basement: None
    • Furnished: Yes
    Interior area
    • Structure area source: Public Records
    • Total interior livable area: 1,592 sqft

    Property

    Parking
    • Total spaces: 2
    • Parking features: Garage - Attached
    Features
    • Levels: One
    • Patio & porch: Screened, Covered
    • Exterior features: Stucco
    • Pool features: Gunite, Heated, In Ground, Screen Enclosure, Tile
    • Fencing: Wood
    • Has view: Yes
    • View description: None
    Lot
    • Size: 6,969 Square Feet
    • Dimensions: 58X119
    • Features: In County, Sidewalk, Street Paved, Near Golf Course, Cul-de-sac
    • Residential vegetation: Mature Landscaping
    Details
    • Parcel number: 1828050VG000003000210U
    • Zoning: PD

    Construction

    Type & style
    • Home type: SingleFamily
    • Architectural style: Contemporary
    • Property subtype: Single Family Residence
    Materials
    • masonry
    • Roof: Composition
    Condition
    • Year built: 1986

    Utilities & green energy

    • Sewer: Public Sewer
    • Utilities for property: Electricity Connected, Sewer Connected, BB/HS Internet Available, Cable Available, Public, Street Lights, Sprinkler Meter, Water Connected

    Community & HOA

    Community
    • Features: On Site Laundry Available
    • Security: Smoke Detector(s), Security System
    • Subdivision: COUNTRY CLUB VILLAGE AT CARROL
    HOA
    • Has HOA: Yes
    • Amenities included: Playground, Maintenance, Park, Fence Restrictions, Tennis Court(s), Racquet Ball, Wheelchair Access, Pickleball Court(s)
    • HOA fee: $51 monthly
    Location
    • Region: Tampa

    Financial & listing details

    • Price per square foot: $315/sqft
    • Tax assessed value: $390,460
    • Annual tax amount: $6,692
    • Listing terms: Cash, Conventional, FHA, VA Loan
    • Ownership: Fee Simple

    Price history

    DateEventPrice
    9/3/2020Sold$330,500+1.7%$208/sqft
    Source: Stellar MLS #T3257857 Report a problem
    8/10/2020Pending sale$325,000$204/sqft
    Source: Carrollwood Office #T3257857 Report a problem
    8/7/2020Listed for sale$325,000+17.5%$204/sqft
    Source: BHHS FLORIDA PROPERTIES GROUP #T3257857 Report a problem
    8/30/2006Sold$276,500+96.1%$174/sqft
    Source: Public Record Report a problem
    7/13/2001Sold$141,000+20.5%$89/sqft
    Source: Public Record Report a problem
    5/13/1994Sold$117,000$73/sqft
    Source: Public Record Report a problem

    Public tax history

    YearProperty taxesTax assessment
    2025$6,692 +8.6%$370,737 +2.9%
    2024$6,163 +3.5%$360,289 +3%
    2023$5,957 +3.6%$349,795 +24.5%
    2022$5,752 +13.5%$281,019 +10%
    2021$5,067 +65.8%$255,472 +36.4%
    2020$3,056 +4.5%$187,280 +2.3%
    2019$2,923 $183,069 +1.9%
    2018$2,923 +1.8%$179,656 -16.3%
    2017$2,870 +1.5%$214,759 +24.6%
    2016$2,827 +1.3%$172,342 +0.7%
    2015$2,790 -5.3%$171,144 +0.8%
    2014$2,947 $169,786 +1.5%
    2013$2,947 +0.3%$167,277 +1.7%
    2012$2,938 -4.5%$164,481 -3.9%
    2011$3,077 -6.5%$171,075 -5.9%
    2010$3,293 +2.7%$181,831 +2.7%
    2009$3,206 -20.3%$177,051 -18.5%
    2008$4,023 -13.8%$217,236 -8.3%
    2007$4,666 +59.3%$236,813 +68.9%
    2006$2,929 +0.2%$140,222 +3%
    2005$2,923 $136,138 +1.7%
    2004-- $133,840 +1.9%
    2003-- $131,344 +2.4%
    2002-- $128,266 +15.4%
    2001-- $111,103 -1%
    2000$2,376 $112,177
    Find assessor info on the county website

    Neighborhood: 33624

    Nearby schools

    GreatSchools rating
    Schools provided by the listing agent
    • Elementary: Carrollwood-Hb
    • Middle: Adams-Hb
    • High: Chamberlain-Hb

    Source: The MLS. This data may not be complete. We recommend contacting the local school district to confirm school assignments for this home.

    Get a cash offer in 3 minutes
    Find out how much your home could sell for in as little as 3 minutes with a no-obligation cash offer.
    Estimated market value
    $501,700
    Get a cash offer in 3 minutes
    Find out how much your home could sell for in as little as 3 minutes with a no-obligation cash offer.
    Estimated market value
    $501,700