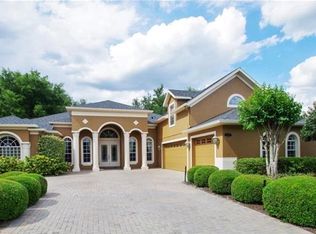
WELCOME TO YOUR dream home in the Estates at River's Edge, a beautiful tree-lined community adjacent to the Econlockhatchee River Preserve. This Stunning 1/2 acre Estate Pool/Spa Home with CUSTOM outdoor kitchen offers 5 bedrooms, 3 baths, brick-paved driveway & 3-car garage. Upon entering the home, you’ll be greeted with an inviting foyer, engineered hardwood floors, shutters throughout, formal living & dining areas and wine cellar. The open family room has built-in Bose surround sound speakers overlooked by the kitchen that features granite counters, 42” cabinetry with crown molding, and breakfast area with custom built-in bookshelf, all overlooking the pool area. The resort style Pool/Spa has a sun shelf, water feature, wireless pool remote, and NEW electric pool heater. The covered lanai has built-in Bose outdoor speakers, NEW outdoor ceiling fans, Custom outdoor kitchen with bar, luxor grill and fire magic fridge; great for entertaining! The extended master bedroom retreat with pool view is desirably located on the first floor and is complete with sitting area, his/her closets, & private sliding doors for private pool access. The master bath features double vanities and garden tub. The 2nd bedroom on first floor is conveniently located near pool/guest bath. Upstairs on the 2nd floor has a HUGE extended bonus/theater/entertainment room with built-in Sonos surround sound speakers as well as 3 more generous-sized bedrooms and a double vanity bathroom. This home has mature landscaping with outdoor lighting and extensive ligustrum hedging. NEW ROOF, New AC Unit, recently painted and Public Utilities. Conveniently located near UCF & Seminole State College, Siemens, Northrop Grumman, Navy Support Center, Lockheed, Research Park, Quadrangle, NASA, Space Coast, Beaches, Downtown Orlando, Oviedo on the Park, Waterford Town Center, Shopping, Dining, Entertainment, Major Highways and more! Schedule your private showing today!
Sold for $835,000
$835,000
14513 JOSAIR DRIVE, ORLANDO, FL 32826
5beds
3,582sqft
Single Family Residence
Built in 2006
0.5 Acres Lot
$857,700 Zestimate®
$233/sqft
$4,047 Estimated rent
Home value
$857,700
$815,000 - $901,000
$4,047/mo
Zestimate® history
Owner options
List your home for rent
$4,047/mo
Rent Zestimate®
Find your next renter with Zillow Rental Manager. Plus, with online applications, you can quickly screen prospective tenants – for free.
$4,047/mo
Rent Zestimate®
Refinance and save
$6,072/mo
Est. payment
Refinancing to a lower rate could help reduce your monthly payments and save thousands over the life of the loan.
$6,072/mo
Est. payment
Explore your selling options
Work with a Zillow partner agent
Leverage their expertise and Zillow's premium Showcase listings to get your home seen by more buyers.
Get startedList with your own agent
Get your home in front of millions of buyers by listing it on Zillow.
Learn how to do itSell it yourself
Take full control of how buyers see your home on Zillow by listing For Sale by Owner (FSBO).
List your homeWhat's special
Zillow last checked:
Listing updated:
Listed by:
Brook White-Horne 407-697-5184,
WEICHERT REALTORS HALLMARK PROPERTIES 407-644-5385
Bought with:
Dayan Rivera, 3371327
PREFERRED REAL ESTATE BROKERS
Source: Stellar MLS,MLS#: O6219033 Originating MLS: Orlando Regional
Originating MLS: Orlando Regional
Facts & features
Interior
Bedrooms & bathrooms
- Bedrooms: 5
- Bathrooms: 3
- Full bathrooms: 3
Rooms
- Room types: Attic, Bonus Room, Family Room, Dining Room, Living Room, Utility Room
Primary bedroom
- Features: Walk-In Closet(s)
- Level: First
- Dimensions: 14x18
Bedroom 2
- Features: Built-in Closet
- Level: First
- Dimensions: 13x15
Bedroom 3
- Features: Built-in Closet
- Level: Second
- Dimensions: 8x15
Bedroom 4
- Features: Built-in Closet
- Level: Second
- Dimensions: 11x12
Bedroom 5
- Features: Walk-In Closet(s)
- Level: Second
- Dimensions: 10x12
Bonus room
- Features: Walk-In Closet(s)
- Level: Second
- Dimensions: 26x19
Dining room
- Level: First
- Dimensions: 11x13
Family room
- Level: First
- Dimensions: 17x21
Kitchen
- Level: First
- Dimensions: 13x12
Living room
- Level: First
- Dimensions: 12x14
Heating
- Central
Cooling
- Central Air
Appliances
- Included: Disposal, Dryer, Washer
- Laundry: Electric Dryer Hookup, Inside, Laundry Room, Washer Hookup
Features
- Built-in Features, Ceiling Fan(s), Crown Molding, High Ceilings, Open Floorplan, Primary Bedroom Main Floor, Walk-In Closet(s)
- Flooring: Carpet, Engineered Hardwood, Tile
- Doors: Outdoor Kitchen, Sliding Doors
- Windows: Shutters, Window Treatments
- Has fireplace: No
Interior area
- Total structure area: 4,797
- Total interior livable area: 3,582 sqft
Property
Parking
- Total spaces: 3
- Parking features: Garage - Attached
- Attached garage spaces: 3
Features
- Levels: Two
- Stories: 2
- Patio & porch: Covered, Rear Porch, Screened
- Exterior features: Irrigation System, Lighting, Outdoor Kitchen, Private Mailbox, Rain Gutters, Sidewalk
- Has private pool: Yes
- Pool features: Salt Water, Screen Enclosure
- Has spa: Yes
- Spa features: Heated, In Ground
- Fencing: Vinyl
Lot
- Size: 0.5 Acres
- Residential vegetation: Trees/Landscaped
Details
- Parcel number: 122231257200030
- Zoning: R-1AAAA
- Special conditions: None
Construction
Type & style
- Home type: SingleFamily
- Architectural style: Contemporary
- Property subtype: Single Family Residence
Materials
- Block, ICFs (Insulated Concrete Forms), Stucco
- Foundation: Slab
- Roof: Shingle
Condition
- New construction: No
- Year built: 2006
Utilities & green energy
- Sewer: Public Sewer
- Water: None
- Utilities for property: BB/HS Internet Available, Cable Connected, Electricity Connected, Fiber Optics, Phone Available, Sewer Connected, Sprinkler Meter, Street Lights, Water Connected
Community & HOA
Community
- Pet fee: $0 monthly
- Subdivision: ESTATS/RIVERS EDGE
HOA
- Has HOA: Yes
- HOA fee: $63 monthly
- HOA name: Daniel Pace
- HOA phone: 407-682-3443
Location
- Region: Orlando
Financial & listing details
- Price per square foot: $233/sqft
- Tax assessed value: $655,035
- Annual tax amount: $7,073
- Date on market: 6/29/2024
- Cumulative days on market: 1 day
- Listing terms: Cash,Conventional
- Ownership: Fee Simple
- Total actual rent: 0
- Electric utility on property: Yes
- Road surface type: Paved
Price history
| Date | Event | Price |
|---|---|---|
| 8/6/2024 | Sold | $835,000-4.6%$233/sqft |
Source:  Stellar MLS #O6219033 Report a problem Stellar MLS #O6219033 Report a problem | ||
| 7/1/2024 | Pending sale | $875,000$244/sqft |
Source: Stellar MLS #O6219033 Report a problem | ||
| 6/29/2024 | Listed for sale | $875,000$244/sqft |
Source: Stellar MLS #O6219033 Report a problem | ||
Public tax history
| Year | Property taxes | Tax assessment |
|---|---|---|
| 2024 | $7,603 +7.5% | $477,841 +3% |
| 2023 | $7,073 +3.5% | $463,923 +3% |
| 2022 | $6,835 +0.9% | $450,411 +3% |
| 2021 | $6,774 -1.4% | $437,292 -0.7% |
| 2020 | $6,871 -2.6% | $440,475 -1.2% |
| 2019 | $7,054 +1.1% | $445,952 +1.9% |
| 2018 | $6,978 | $437,637 +14.7% |
| 2017 | $6,978 +3.4% | $381,590 +3.2% |
| 2016 | $6,747 +1.3% | $369,924 +1% |
| 2015 | $6,662 +6.2% | $366,232 +5.2% |
| 2014 | $6,275 +14.4% | $348,259 +20.8% |
| 2013 | $5,484 +7.2% | $288,370 +8.8% |
| 2012 | $5,117 -6.6% | $265,088 -6.9% |
| 2011 | $5,476 -0.2% | $284,825 -3.5% |
| 2010 | $5,490 | $295,074 -16.2% |
| 2009 | -- | $352,095 -23.4% |
| 2008 | $7,968 +1.2% | $459,780 +0.2% |
| 2007 | $7,875 +448.8% | $458,706 +473.4% |
| 2006 | $1,435 | $80,000 |
Find assessor info on the county website
Neighborhood: 32826
Nearby homes
- $876,5005 bd4 ba3.8k sqft14519 Josair Dr, Orlando, FL 32826Off Market

- $860,5004 bd3 ba3.3k sqft14507 Josair Dr, Orlando, FL 32826Off Market
- $567,5004 bd3 ba2.6k sqft14507 Josair Ct, Orlando, FL 32826Off Market
- $432,3003 bd2 ba1.2k sqft3827 N Tanner Rd, Orlando, FL 32826Off Market
- $845,5004 bd3 ba3.6k sqft14512 Josair Dr, Orlando, FL 32826Off Market
- $801,3004 bd3 ba3.3k sqft3800 Yamala Ct, Orlando, FL 32826Off Market
- $866,3004 bd3 ba3.6k sqft14501 Josair Dr, Orlando, FL 32826Off Market
- $810,8005 bd5 ba3.3k sqft3806 Yamala Ct, Orlando, FL 32826Off Market
Nearby schools
GreatSchools rating
- 6/10East Lake Elementary SchoolGrades: PK-5Distance: 0.2 mi
- 6/10Corner Lake Middle SchoolGrades: 6-8Distance: 3 mi
- 4/10East River High SchoolGrades: 9-12Distance: 3.4 mi
Get a cash offer in 3 minutes
Find out how much your home could sell for in as little as 3 minutes with a no-obligation cash offer.
Estimated market value
$857,700
Get a cash offer in 3 minutes
Find out how much your home could sell for in as little as 3 minutes with a no-obligation cash offer.
Estimated market value
$857,700
- Florida
- Orange County
- Orlando
- 32826
- 14513 JOSAIR DRIVE
Nearby cities
Nearby neighborhoods
Nearby zip codes
Other Orlando Topics
