Welcome to 14513 Martial Eagle Drive in Elgin - a charming 3 bedroom, 2 bath home tucked away on a peaceful cul-de-sac lot. Step inside to discover an open floorplan that blends comfort and function, with a cozy living room
featuring a fireplace, a formal dining area for entertaining, and a sunny breakfast nook with a bay window - perfect for sipping morning coffee and easing into the day. The kitchen offers granite countertops, sleek black appliances, and plenty of workspace for meal prep or hosting. After a long day, retreat to the spacious primary suite with French doors that open to a versatile bonus room - ideal for a nursery, home office, workout space, or a cozy reading nook. The ensuite bathroom invites you to relax in the garden tub, perfect for unwinding with a good book or podcast, and offers a separate standing shower and a generous walk-in closet. The backyard is equally impressive, offering plenty of room for furry family members to run and play, space for gardening, or simply enjoying time outdoors under the Texas sky. Conveniently located just 25 miles from downtown Austin, this home offers an easy commute while keeping you close to the heart of historic downtown Elgin - where you will find local restaurants, unique shops, and all the charm of a small-town community. Don’t miss the opportunity to make this beautiful home your own. Schedule a showing today and step into your next chapter of home sweet home.
Closed
Price Unknown
14513 Martial Eagle Dr, Elgin, TX 78621
3beds
1,658sqft
Single Family Residence
Built in 2015
0.26 Acres Lot
$257,300 Zestimate®
$--/sqft
$1,770 Estimated rent
Home value
$257,300
$239,000 - $278,000
$1,770/mo
Zestimate® history
Owner options
List your home for rent
$1,770/mo
Rent Zestimate®
Find your next renter with Zillow Rental Manager. Plus, with online applications, you can quickly screen prospective tenants – for free.
$1,770/mo
Rent Zestimate®
Refinance and save
$35/mo
Est. payment
Refinancing to a lower rate could help reduce your monthly payments and save thousands over the life of the loan.
$35/mo
Est. payment
Explore your selling options
Work with a Zillow partner agent
Leverage their expertise and Zillow's premium Showcase listings to get your home seen by more buyers.
Get startedList with your own agent
Get your home in front of millions of buyers by listing it on Zillow.
Learn how to do itSell it yourself
Take full control of how buyers see your home on Zillow by listing For Sale by Owner (FSBO).
List your homeWhat's special
Open floorplanFormal dining areaGranite countertopsSpace for gardeningPeaceful cul-de-sac lotGenerous walk-in closetSunny breakfast nook
Zillow last checked:
Listing updated:
Listed by:
Kelly D. Koenning 512-585-4257,
Jeanette Shelby, Realtors
Bought with:
NON-MEMBER AGENT TEAM
Non Member Office
Source: Central Texas MLS,MLS#: 587617 Originating MLS: Williamson County Association of REALTORS
Originating MLS: Williamson County Association of REALTORSFacts & features
Interior
Bedrooms & bathrooms
- Bedrooms: 3
- Bathrooms: 2
- Full bathrooms: 2
Primary bedroom
- Level: Main
Heating
- Central
Cooling
- Central Air
Appliances
- Included: Dishwasher, Disposal, Gas Range, Gas Water Heater, Some Gas Appliances, Microwave, Range
- Laundry: Laundry Room
Features
- Ceiling Fan(s), Double Vanity, Eat-in Kitchen, Garden Tub/Roman Tub, High Ceilings, Open Floorplan, See Remarks, Separate Shower, Walk-In Closet(s), Window Treatments, Breakfast Bar, Kitchen/Family Room Combo, Pantry, Walk-In Pantry
- Flooring: Carpet, Tile
- Windows: Window Treatments
- Attic: Other,See Remarks
- Number of fireplaces: 1
- Fireplace features: Family Room
Interior area
- Total interior livable area: 1,658 sqft
Property
Parking
- Total spaces: 2
- Parking features: Attached, Garage Faces Front, Garage
- Attached garage spaces: 2
Features
- Levels: One
- Stories: 1
- Exterior features: Rain Gutters
- Pool features: None
- Fencing: Back Yard,Privacy,Wood
- Has view: Yes
- View description: None
- Body of water: None
Lot
- Size: 0.26 Acres
Details
- Parcel number: 588814
Construction
Type & style
- Home type: SingleFamily
- Architectural style: Traditional
- Property subtype: Single Family Residence
Materials
- HardiPlank Type, Masonry
- Foundation: Slab
- Roof: Composition,Shingle
Condition
- Resale
- Year built: 2015
Utilities & green energy
- Sewer: Public Sewer
- Water: Public
- Utilities for property: Underground Utilities
Community & HOA
Community
- Features: None, Street Lights, Sidewalks
- Subdivision: Eagles Landing Ph 01
HOA
- Has HOA: Yes
- HOA fee: $35 monthly
Location
- Region: Elgin
Financial & listing details
- Tax assessed value: $306,540
- Date on market: 7/24/2025
- Cumulative days on market: 20 days
- Listing agreement: Exclusive Right To Sell
- Listing terms: Cash,Conventional,FHA,USDA Loan,VA Loan
Price history
| Date | Event | Price |
|---|---|---|
| 9/19/2025 | Sold | -- |
Source:  Central Texas MLS #587617 Report a problem Central Texas MLS #587617 Report a problem | ||
| 8/11/2025 | Pending sale | $269,999$163/sqft |
Source:  Unlock MLS #7444577 Report a problem Unlock MLS #7444577 Report a problem | ||
| 7/5/2025 | Price change | $269,999-1.8%$163/sqft |
Source: Unlock MLS #7444577 Report a problem | ||
| 6/10/2025 | Listed for sale | $275,000+31%$166/sqft |
Source: Unlock MLS #7444577 Report a problem | ||
| 12/6/2019 | Listing removed | $1,520$1/sqft |
Source: Jeanette Shelby, REALTOR #5994180 Report a problem | ||
| 11/27/2019 | Price change | $1,520+1.3%$1/sqft |
Source: Jeanette Shelby, REALTOR #5994180 Report a problem | ||
| 11/7/2019 | Listed for rent | $1,500$1/sqft |
Source: Jeanette Shelby, REALTOR #5994180 Report a problem | ||
| 10/17/2019 | Listing removed | $209,900$127/sqft |
Source: Greg Weber, Realtors #3346819 Report a problem | ||
| 9/5/2019 | Pending sale | $209,900$127/sqft |
Source: Greg Weber, Realtors #3346819 Report a problem | ||
| 8/21/2019 | Listed for sale | $209,900$127/sqft |
Source: Greg Weber, Realtors #3346819 Report a problem | ||
Public tax history
| Year | Property taxes | Tax assessment |
|---|---|---|
| 2025 | -- | $306,540 -1.6% |
| 2024 | $1,725 -2% | $311,544 -10.8% |
| 2023 | $1,759 -5.6% | $349,122 -3.4% |
| 2022 | $1,864 | $361,479 +70.1% |
| 2021 | -- | $212,448 +19.5% |
| 2020 | $1,049 +1.8% | $177,722 |
| 2019 | $1,030 +11.2% | $177,722 -5.5% |
| 2018 | $926 | $187,969 +17.1% |
| 2017 | $926 +3178.2% | $160,506 +4.3% |
| 2016 | $28 | $153,817 +815.6% |
| 2015 | $28 | $16,800 |
Find assessor info on the county website
Neighborhood: 78621
Nearby homes
- $241,4003 bd2 ba1.2k sqft14516 Martial Eagle Dr, Elgin, TX 78621Off Market
- $254,6003 bd3 ba1.8k sqft14509 Martial Eagle Dr, Elgin, TX 78621Off Market
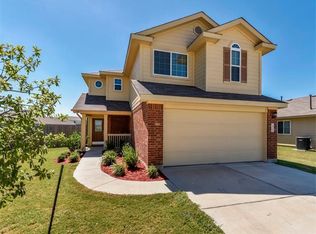
- $258,3003 bd2 ba1.6k sqft14512 Big Eagle Cv, Elgin, TX 78621Off Market
- $237,9004 bd3 ba1.5k sqft14508 Big Eagle Cv, Elgin, TX 78621Off Market

- $250,3003 bd2 ba1.4k sqft14512 Martial Eagle Dr, Elgin, TX 78621Off Market
- $227,7004 bd2 ba1.2k sqft14505 Martial Eagle Dr, Elgin, TX 78621Off Market
- $253,8003 bd3 ba1.5k sqft14508 Martial Eagle Dr, Elgin, TX 78621Off Market
- $226,1003 bd2 ba1.2k sqft14504 Big Eagle Cv, Elgin, TX 78621Off Market
Nearby schools
GreatSchools rating
- 2/10Elgin IntGrades: 5-6Distance: 2.3 mi
- 3/10Elgin Middle SchoolGrades: 7-8Distance: 1.4 mi
- 2/10Elgin High SchoolGrades: 9-12Distance: 0.6 mi
Schools provided by the listing agent
- Elementary: Neidig Elementary School
- Middle: Elgin Middle School
- High: Elgin High School
- District: Elgin ISD
Source: Central Texas MLS. This data may not be complete. We recommend contacting the local school district to confirm school assignments for this home.
Get a cash offer in 3 minutes
Find out how much your home could sell for in as little as 3 minutes with a no-obligation cash offer.
Estimated market value
$257,300
Get a cash offer in 3 minutes
Find out how much your home could sell for in as little as 3 minutes with a no-obligation cash offer.
Estimated market value
$257,300
- Texas
- Travis County
- Elgin
- 78621
- 14513 Martial Eagle Dr
Nearby cities
Nearby zip codes
Other Elgin Topics
