Skip main navigation
Sold
  • Price Unknown

    14513 S Summertree Ln, Olathe, KS 66062

    3beds
    3,164sqft
    Single Family Residence
    Built in 1978
    8,712 Square Feet Lot
    $469,800 Zestimate®
    $--/sqft
    $2,514 Estimated rent

    Home value

    $469,800

    $446,000 - $493,000

    $2,514/mo

    Zestimate® history
    Loading
    Loading...

    Owner options

    List your home for rent

    $2,514/mo

    Rent Zestimate®

    Find your next renter with Zillow Rental Manager. Plus, with online applications, you can quickly screen prospective tenants – for free.

    Learn more

    $2,514/mo

    Rent Zestimate®

    Refinance and save

    Refinancing to a lower rate could help reduce your monthly payments and save thousands over the life of the loan.

    See today's rates

    Explore your selling options

    Work with a Zillow partner agent

    Leverage their expertise and Zillow's premium Showcase listings to get your home seen by more buyers.

    Get started

    List with your own agent

    Get your home in front of millions of buyers by listing it on Zillow.

    Learn how to do it

    Sell it yourself

    Take full control of how buyers see your home on Zillow by listing For Sale by Owner (FSBO).

    List your home

    What's special

    Pool tableFully finished basementEntertainment centerBeautiful koi pondCraft spaceHome officeHome theater
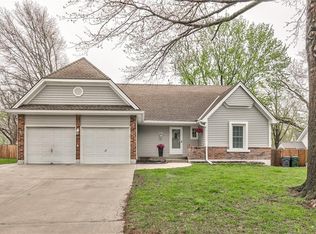
    Welcome to your dream ranch house that embodies comfort, style, and versatility! This remarkable home offers everything you've been searching for, including a fully finished basement, three spacious bedrooms, and an additional two non-conforming bedrooms (in the basement) for limitless possibilities. With three and a half bathrooms, no one will have to wait their turn to indulge in relaxation. Step into the backyard oasis and be captivated by the stunning koi pond, creating a serene atmosphere that invites tranquility and peacefulness. The large deck provides an ideal setting for entertaining guests or simply unwinding under the open sky. It's the perfect spot to sip your morning coffee or host unforgettable barbecues. Inside the home, the attention to detail is evident at every turn. The fully finished basement offers endless opportunities, whether you desire a home theater, game room, or a private retreat for guests. The spacious layout ensures that everyone can find their own personal haven. Pool table and entertainment center with TV stay! The three bedrooms provide ample space for rest and rejuvenation, while the two additional non-conforming bedrooms offer the flexibility to create a home office, fitness room, or craft space to cater to your unique lifestyle needs. Don't miss this incredible opportunity to own a ranch house that checks all the boxes. With its fully finished basement, five potential bedrooms, beautiful koi pond, and expansive deck, this home is ready to welcome you into a world of endless possibilities. Schedule a showing today and embark on a journey to call this remarkable property your own!

    Zillow last checked:

    Listing updated:

    Listing Provided by:

    Carie Averill 816-500-1679,

    RE/MAX Heritage

    Bought with:

    Aimee Jacobson, 00247107

    Seek Real Estate

    Source: Heartland MLS as distributed by MLS GRID,MLS#: 2438499MLS Logo

    Facts & features

    Interior

    Bedrooms & bathrooms
    • Bedrooms: 3
    • Bathrooms: 4
    • Full bathrooms: 3
    • 1/2 bathrooms: 1
    Bedroom 1
    • Level: First
    Bedroom 2
    • Level: First
    Bedroom 3
    • Level: First
    Bathroom 1
    • Level: First
    Bathroom 2
    • Level: First
    Bathroom 3
    • Level: Basement
    Den
    • Level: Basement
    Family room
    • Level: Basement
    Great room
    • Level: First
    Half bath
    • Level: First
    Kitchen
    • Level: First
    Laundry
    • Level: First
    Office
    • Level: Basement
    Heating
    • Natural Gas
    Cooling
    • Electric
    Appliances
    • Included: Dishwasher, Disposal, Microwave, Free-Standing Electric Oven
    • Laundry: Laundry Room, Off The Kitchen
    Features
    • Ceiling Fan(s), Wet Bar
    • Flooring: Carpet, Luxury Vinyl, Tile
    • Basement: Finished,Full,Interior Entry,Sump Pump
    • Number of fireplaces: 1
    • Fireplace features: Gas, Living Room
    Interior area
    • Total structure area: 3,164
    • Total interior livable area: 3,164 sqft
    • Finished area above ground: 1,664
    • Finished area below ground: 1,500

    Property

    Parking
    • Total spaces: 2
    • Parking features: Attached, Garage Faces Front
    • Attached garage spaces: 2
    Features
    • Patio & porch: Deck
    • Fencing: Wood
    • Waterfront features: Pond
    Lot
    • Size: 8,712 sqft
    Details
    • Additional structures: Shed(s)
    • Parcel number: DP300000530018

    Construction

    Type & style
    • Home type: SingleFamily
    • Architectural style: Traditional
    • Property subtype: Single Family Residence
    Materials
    • Vinyl Siding
    • Roof: Composition
    Condition
    • Year built: 1978

    Utilities & green energy

    • Sewer: Public Sewer
    • Water: Public

    Community & neighborhood

    Location
    • Region: Olathe
    • Subdivision: Havencroft

    Other

    Other facts
    • Listing terms: Cash,Conventional,FHA,VA Loan
    • Ownership: Private

    Price history

    DateEventPrice
    7/14/2023Sold--
    Source: Heartland MLS as distributed by MLS GRID #2438499 Report a problem
    6/7/2023Pending sale$395,000$125/sqft
    Source: Heartland MLS as distributed by MLS GRID #2438499 Report a problem
    6/5/2023Listed for sale$395,000$125/sqft
    Source: Heartland MLS as distributed by MLS GRID #2438499 Report a problem

    Public tax history

    YearProperty taxesTax assessment
    2025$6,082 +6.7%$54,406 +7.9%
    2024$5,698 +46.6%$50,416 +48.1%
    2023$3,887 +14.3%$34,040 +17.3%
    2022$3,400 $29,026 +2.8%
    2021-- $28,244 +3.8%
    2020$3,387 $27,209 +4.5%
    2019-- $26,025 +4%
    2018-- $25,024 +0.9%
    2017$3,161 +10.7%$24,805 +7.8%
    2016$2,857 +3.9%$23,011 +3.8%
    2015$2,750 +7.5%$22,172 +5.2%
    2013$2,557 -2.5%$21,068 +4.4%
    2012$2,624 -3.5%$20,171 -6.6%
    2010$2,720 +4%$21,585 -1%
    2009$2,616 -0.1%$21,804
    2008$2,618 +0.9%$21,804 -1%
    2007$2,595 -0.1%$22,023 +0.5%
    2006$2,597 $21,908 +2.4%
    2005-- $21,390

    Find assessor info on the county website

    Neighborhood: Havencroft

    Nearby schools

    GreatSchools rating
    Schools provided by the listing agent
    • Elementary: Briarwood
    • Middle: Frontier Trail
    • High: Olathe South

    Source: Heartland MLS as distributed by MLS GRID. This data may not be complete. We recommend contacting the local school district to confirm school assignments for this home.

    Get a cash offer in 3 minutes
    Find out how much your home could sell for in as little as 3 minutes with a no-obligation cash offer.
    Estimated market value
    $469,800
    Get a cash offer in 3 minutes
    Find out how much your home could sell for in as little as 3 minutes with a no-obligation cash offer.
    Estimated market value
    $469,800