Are you looking for a home with a MIL suite, home office, or a potential for rental income? You've found it! Experience coastal living along the tranquil shores of Choctaw Bay. Revel in breathtaking panoramic views that paint the perfect backdrop for an unrivaled relaxed lifestyle. The open floor plan boasts three generous bedrooms, including one with mother-in-law quarters, offering private retreats for relaxation. The master suite is a true sanctuary, featuring an en-suite bathroom, a walk-in closet, and two decks. One deck, private and serene, invites you to wake up to the soothing sounds of gentle waves and breathtaking morning sunrises. The MIL quarters come with a (click more) private entry/lockout, along with a dedicated refrigerator featuring an ice maker. Storm worries are alleviated with a whole-home generator in place to ensure continuous power. Oak hardwood floors and 9ft ceilings adorn the first floor, while tray ceilings with internal lighting, a wet bar, and a laundry room with a Shute connecting to the master suite enhance the second floor.
Never run out of hot water with the tankless/instant on hot water heater, and stay comfortable with the HVAC controllable in three separate zones: downstairs, upstairs, and the second upstairs bedroom/office.
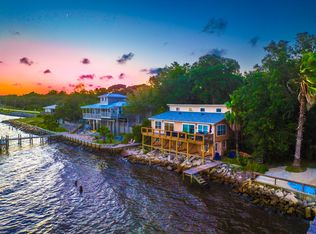
Outside, the property is equally remarkable. Step onto the expansive deck for outdoor dining, lounging, or hosting gatherings. Enjoy the serenity of the bay, whether soaking in the sun or taking a refreshing dip in the sparkling waters. For water enthusiasts, a boat house is included, allowing leisurely exploration of the bay and nearby waterways while keeping your boat in top condition.
The Choctaw Bay, a hidden coastal paradise, offers a peaceful and private setting away from the city's hustle and bustle. Imagine kayaking, fishing, or unwinding on sandy shores just steps from your front door. Easy access to nearby amenities, including shopping, dining, and entertainment options, adds to the appeal.
Refrigerator ice maker is not working and will convey as-is.
Sold for $669,900
$669,900
14513 State Highway 20 W, Niceville, FL 32578
3beds
2,056sqft
Single Family Residence
Built in 2007
6,969 Square Feet Lot
$683,400 Zestimate®
$326/sqft
$2,824 Estimated rent
Home value
$683,400
$642,000 - $724,000
$2,824/mo
Zestimate® history
Owner options
List your home for rent
$2,824/mo
Rent Zestimate®
Find your next renter with Zillow Rental Manager. Plus, with online applications, you can quickly screen prospective tenants – for free.
$2,824/mo
Rent Zestimate®
Refinance and save
$4,077/mo
Est. payment
Refinancing to a lower rate could help reduce your monthly payments and save thousands over the life of the loan.
$4,077/mo
Est. payment
Explore your selling options
Work with a Zillow partner agent
Leverage their expertise and Zillow's premium Showcase listings to get your home seen by more buyers.
Get startedList with your own agent
Get your home in front of millions of buyers by listing it on Zillow.
Learn how to do itSell it yourself
Take full control of how buyers see your home on Zillow by listing For Sale by Owner (FSBO).
List your homeWhat's special
Zillow last checked:
Listing updated:
Listed by:
Hiller Group 850-582-7653,
EXP Realty LLC
Bought with:
P Brett House, 3084156
RE/MAX Agency One
Source: ECAOR,MLS#: 940730
Facts & features
Interior
Bedrooms & bathrooms
- Bedrooms: 3
- Bathrooms: 3
- Full bathrooms: 3
Primary bedroom
- Level: Second
- Area: 168 Square Feet
- Dimensions: 14 x 12
Bedroom
- Level: First
- Area: 140 Square Feet
- Dimensions: 14 x 10
Bedroom
- Level: Second
- Area: 140 Square Feet
- Dimensions: 14 x 10
Primary bathroom
- Level: Second
- Area: 35 Square Feet
- Dimensions: 7 x 5
Bathroom
- Level: First
- Area: 35 Square Feet
- Dimensions: 7 x 5
Bathroom
- Level: First
- Area: 36 Square Feet
- Dimensions: 6 x 6
Dining area
- Level: First
- Area: 126 Square Feet
- Dimensions: 12 x 10.5
Kitchen
- Description: Eat-in Kitchen
- Level: First
- Area: 196 Square Feet
- Dimensions: 14 x 14
Kitchen
- Level: First
- Area: 36 Square Feet
- Dimensions: 6 x 6
Laundry
- Level: Second
Living room
- Level: First
- Area: 280 Square Feet
- Dimensions: 20 x 14
Heating
- Heat Pump, Natural Gas
Cooling
- Ceiling Fan(s)
Appliances
- Included: Dishwasher, Microwave, Tankless Water Heater
- Laundry: Washer/Dryer Hookup
Features
- Breakfast Bar, Tray Ceiling(s)
- Flooring: Hardwood, Tile, Carpet
- Windows: Double Pane Windows, Skylight(s)
- Has fireplace: Yes
- Common walls with other units/homes: No Common Walls
Interior area
- Total structure area: 2,056
- Total interior livable area: 2,056 sqft
Property
Parking
- Parking features: Covered
- Has carport: Yes
Features
- Stories: 2
- Patio & porch: Deck
- Exterior features: Balcony, Dock, Lawn Pump, Sprinkler System
- Has view: Yes
- View description: Bay
- Has water view: Yes
- Water view: Bay
- Waterfront features: Bay, Seawall
Lot
- Size: 6,969 Square Feet
- Dimensions: 90 x 49 x 90 x 54
- Features: Flood Insurance Req, Within 1/2 Mile to Water
Details
- Additional structures: Boat House
- Parcel number: 291S21410300070090
Construction
Type & style
- Home type: SingleFamily
- Architectural style: Beach House
- Property subtype: Single Family Residence
Materials
- Siding CmntFbrHrdBrd
- Foundation: Pillar/Post/Pier
- Roof: Composition
Condition
- Construction Complete
- New construction: No
- Year built: 2007
Utilities & green energy
- Sewer: Septic Tank
- Water: Public
Community & HOA
Community
- Security: Smoke Detector(s)
- Subdivision: CHIPPEWA
Location
- Region: Niceville
Financial & listing details
- Price per square foot: $326/sqft
- Annual tax amount: $2,132
- Date on market: 1/24/2024
- Road surface type: Paved
Price history
| Date | Event | Price |
|---|---|---|
| 5/10/2024 | Sold | $669,900$326/sqft |
Source:  ECAOR #940730 Report a problem ECAOR #940730 Report a problem | ||
| 3/8/2024 | Pending sale | $669,900$326/sqft |
Source: ECAOR #940730 Report a problem | ||
| 1/24/2024 | Listed for sale | $669,900-0.7%$326/sqft |
Source: ECAOR #940730 Report a problem | ||
| 1/18/2024 | Listing removed | $674,900$328/sqft |
Source: ECAOR #924907 Report a problem | ||
| 10/27/2023 | Price change | $674,900-3.6%$328/sqft |
Source: ECAOR #924907 Report a problem | ||
| 8/28/2023 | Price change | $699,900-9.7%$340/sqft |
Source: ECAOR #924907 Report a problem | ||
| 6/6/2023 | Listed for sale | $774,900$377/sqft |
Source: ECAOR #924907 Report a problem | ||
Public tax history
Tax history is unavailable.
Neighborhood: 32578
Nearby homes
- $669,9003 bd2 ba2k sqft14513 State Highway 20, Niceville, FL 32578Sold
- $261,8001 bd1 ba850 sqft14533 State Highway 20 APT 1, Niceville, FL 32578Off Market
- $574,0002 bd2 ba1.7k sqft14533 West St #20-A, Niceville, FL 32578Sold
- $574,0002 bd2 ba1.7k sqft14533 State Highway 20 #A-B, Niceville, FL 32578Sold
- $667,1003 bd3 ba2.4k sqft14497 State Highway 20, Niceville, FL 32578Off Market
- $479,1002 bd2 ba1.4k sqft14545 State Highway 20, Niceville, FL 32578Off Market
- $358,6003 bd2 ba1.5k sqft14514 State Highway 20, Niceville, FL 32578Off Market
- $409,3003 bd2 ba1.5k sqft14532 State Highway 20, Niceville, FL 32578Off Market
Nearby schools
GreatSchools rating
- 6/10Freeport Elementary SchoolGrades: K-4Distance: 12.6 mi
- 7/10Freeport Middle SchoolGrades: 5-8Distance: 12.6 mi
- 8/10Freeport Senior High SchoolGrades: 9-12Distance: 16.5 mi
Schools provided by the listing agent
- Elementary: Freeport
- Middle: Freeport
- High: Freeport
Source: ECAOR. This data may not be complete. We recommend contacting the local school district to confirm school assignments for this home.


Get pre-qualified for a loan
At Zillow Home Loans, we can pre-qualify you in as little as 5 minutes with no impact to your credit score.An equal housing lender. NMLS #10287.
Sell for more on Zillow
Get a Zillow Showcase℠ listing at no additional cost and you could sell for .
$683,400
2% more
+$13,668
With Zillow Showcase(estimated)
$697,068
- Florida
- Walton County
- Niceville
- 32578
- 14513 State Highway 20 W
Nearby cities
Nearby zip codes
Other Niceville Topics
