Skip main navigation
Off market
  • $380,600

    14514 Bald Eagle Ln, San Antonio, TX 78254

    4beds
    2,420sqft
    SingleFamily
    Built in 2017
    6,098 Square Feet Lot
    $380,600 Zestimate®
    $157/sqft
    $2,423 Estimated rent

    Home value

    $380,600

    $362,000 - $400,000

    $2,423/mo

    Zestimate® history
    Loading
    Loading...

    Owner options

    List your home for rent

    $2,423/mo

    Rent Zestimate®

    Find your next renter with Zillow Rental Manager. Plus, with online applications, you can quickly screen prospective tenants – for free.

    Learn more

    $2,423/mo

    Rent Zestimate®

    Refinance and save

    $2,698/mo

    Est. payment

    Refinancing to a lower rate could help reduce your monthly payments and save thousands over the life of the loan.

    See today's rates

    $2,698/mo

    Est. payment

    Explore your selling options

    Work with a Zillow partner agent

    Leverage their expertise and Zillow's premium Showcase listings to get your home seen by more buyers.

    Get started

    List with your own agent

    Get your home in front of millions of buyers by listing it on Zillow.

    Learn how to do it

    Sell it yourself

    Take full control of how buyers see your home on Zillow by listing For Sale by Owner (FSBO).

    List your home

    What's special

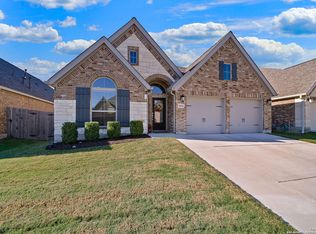
    Why worry about stairs? This single beauty was gently used, no parties, Kids or Pets! As you approach this single level brick home, it's nicely accented with contrasting stone which ties in with a chocolate brown wooden & glass door. Once you enter, you'll be welcomed by an open foyer with a looong wide hallway and 12-foot extended ceiling. Towards the entrance, there's an Arch with two open half walls ideal for displays. On the other side, two bedrooms with walk-in closets are separated by a full bathroom. Next to the garage entrance there's a mudroom across from the laundry area that'll fit a full-sized washer & dryer set. As you continue down the foyer, before it transitions to the Family room there's a dedicated office with double glass entry doors. There you'll find great space for a large desk and built-in shelving if desired. On the other sided of the office is another bedroom and full bath. There's an open concept with the Family room, kitchen and dining all flowing into a space most Families desire. Your kitchen is equipped with an extended granite island that's a perfect height to add barstools. If you love cooking with gas, you'll appreciate your GE stainless steel 4 burner and built-in matching stove underneath. The espresso colored cabinets are over 40" with abundant space, plus more room found in the walk-in pantry that's larger than many homes of a bigger size. You'll also find an adequate number of windows to highlight your gorgeous home. All come with wooden blinds that complements the 4" base boards. The Owner's retreat will comfortably fit a king size bedroom set. Then as you past through the double doors, you'll enter the bathroom which has a separate shower adjacent to the garden tub ready for you to relax. The sinks are located on separate sides of the room, but the large closet was made to share. Enjoy your privacy and take a load off with an enclosed commode. Once you exit to the backyard, you'll be surprised of the large covered patio that's ideal for barbecue's and more. Don't worry about high utilities, this home comes equipped with Solar. There's also gutters on front, two water heaters, and a 3-car tandem garage. Visit today and see what "Home" feels like!

    This property is not currently displayed as for sale or rent on Zillow. This may be different from what's on other websites or public sources.

    Facts & features

    Interior

    Bedrooms & bathrooms
    • Bedrooms: 4
    • Bathrooms: 3
    • Full bathrooms: 3
    Heating
    • Forced air, Gas
    Cooling
    • Central
    Appliances
    • Included: Dishwasher, Dryer, Microwave, Refrigerator, Washer
    Features
    • Flooring: Tile, Carpet
    Interior area
    • Total interior livable area: 2,420 sqft

    Property

    Parking
    • Total spaces: 3
    • Parking features: Garage - Attached
    Lot
    • Size: 6,098 Square Feet
    Details
    • Parcel number: 1264153

    Construction

    Type & style
    • Home type: SingleFamily
    Materials
    • Foundation: Slab
    • Roof: Composition
    Condition
    • Year built: 2017

    Community & HOA

    HOA
    • Has HOA: Yes
    • HOA fee: $44 monthly
    Location
    • Region: San Antonio

    Financial & listing details

    • Price per square foot: $157/sqft
    • Tax assessed value: $435,990
    • Annual tax amount: $5,992
    • Inclusions: Washer Connection, Dryer Connection, Ceiling Fans, Stove/Range, Refrigerator, Ice Maker Connection, Smoke Alarm, Gas Water Heater, Built-In Oven, Self-Cleaning Oven, Dishwasher, Microwave Oven, Gas Cooking, Chandelier, Disposal, Vent Fan, Washer, Dryer, Solid Counter Tops, Garage Door Opener, Whole House Fan, Central Vacuum, Plumb For Water Softener, City Garbage service, Carbon Monoxide Detector, 2+ Water Heater Units

    Price history

    DateEventPrice
    12/22/2020Sold--
    Source: LERA MLS #44006_1490638 Report a problem
    12/6/2020Pending sale$350,000$145/sqft
    Source: JP & Associates, REALTORS #1490638 Report a problem
    10/22/2020Listed for sale$350,000$145/sqft
    Source: JP & Associates, REALTORS #1490638 Report a problem
    5/1/2018Sold--
    Source: Central Texas MLS #314492 Report a problem

    Public tax history

    YearProperty taxesTax assessment
    2025$5,992 +6.1%$430,401 +10%
    2024$5,649 +9.1%$391,274 +10%
    2023$5,176 -10.8%$355,704 +10%
    2022$5,800 -14.8%$323,367 +10%
    2021$6,809 $293,970 -7.9%
    2020$6,809 +5%$319,030 +6%
    2019$6,483 $300,840 +4.2%
    2018$6,483 $288,810
    Find assessor info on the county website

    Neighborhood: 78254

    Nearby schools

    GreatSchools rating
    Schools provided by the listing agent
    • Elementary: Henderson
    • Middle: FOLKS
    • High: Taft
    • District: Northside

    Source: The MLS. This data may not be complete. We recommend contacting the local school district to confirm school assignments for this home.

    Get a cash offer in 3 minutes
    Find out how much your home could sell for in as little as 3 minutes with a no-obligation cash offer.
    Estimated market value
    $380,600
    Get a cash offer in 3 minutes
    Find out how much your home could sell for in as little as 3 minutes with a no-obligation cash offer.
    Estimated market value
    $380,600