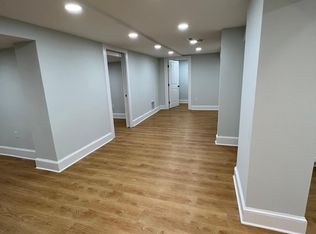
Sitting pretty on a wonderful, level, large .60 lot, this rancher has many updates! This house is charming & the front porch welcomes you, come sit & enjoy the view! Entering the living room, there are built-ins surrounding the fireplace w/ wood stove. The dining room will is large enough for a china cabinet, and buffet cabinet and also has built-ins! The hardwood floors are in good shape. The private, primary bedroom, also features hardwood flooring, has a full bathroom, barn door, and plenty of closet space. The opposite side of the house, features two other large bedrooms, also with hardwood flooring. The charming, second bedroom has a box, & bay window, complete with built-in storage, and a window seat! There is an updated, hall, full bath between those two bedrooms, and a main-level laundry with a full-size washer & dryer. Note the generous-sized bedrooms! The kitchen features 42" updated cabinets with granite countertops and stainless steel appliances. But, off the kitchen is an enclosed porch, which can be a dining area, a workout room, an office, or a sitting room. It has an exit door to the backyard. Plenty of room on the lot for a pool or pickleball court. The finished basement has an "escape" window in case of fire, is neutral in color, and has a French drain, and waterproofing system w/sump pump & battery back up. The furnace is 2018 and has gas heat, the professional dehumidifier is 2021 & hot water tank is 2017. The gazebo in box in bk yd conveys "AS IS". The circular driveway has room for 8 vehicles, and there is also a detached garage!
Sold for $532,500
$532,500
14514 Church St, Upper Marlboro, MD 20772
3beds
2,556sqft
Single Family Residence
Built in 1930
0.6 Acres Lot
$543,200 Zestimate®
$208/sqft
$2,799 Estimated rent
Home value
$543,200
$516,000 - $570,000
$2,799/mo
Zestimate® history
Owner options
List your home for rent
$2,799/mo
Rent Zestimate®
Find your next renter with Zillow Rental Manager. Plus, with online applications, you can quickly screen prospective tenants – for free.
$2,799/mo
Rent Zestimate®
Refinance and save
$3,362/mo
Est. payment
Refinancing to a lower rate could help reduce your monthly payments and save thousands over the life of the loan.
$3,362/mo
Est. payment
Explore your selling options
Work with a Zillow partner agent
Leverage their expertise and Zillow's premium Showcase listings to get your home seen by more buyers.
Get startedList with your own agent
Get your home in front of millions of buyers by listing it on Zillow.
Learn how to do itSell it yourself
Take full control of how buyers see your home on Zillow by listing For Sale by Owner (FSBO).
List your homeWhat's special
Zillow last checked:
Listing updated:
Listed by:
Melanie McKnight 301-526-3915,
RE/MAX Professionals
Bought with:
Annick Kelley, 81039
RE/MAX Leading Edge
Source: Bright MLS,MLS#: MDPG2096486
Facts & features
Interior
Bedrooms & bathrooms
- Bedrooms: 3
- Bathrooms: 2
- Full bathrooms: 2
- Main level bathrooms: 2
- Main level bedrooms: 3
Rooms
- Room types: Living Room, Dining Room, Primary Bedroom, Bedroom 2, Bedroom 3, Kitchen, Family Room, Basement, Bathroom 2, Bonus Room, Primary Bathroom
Basement
- Area: 1180
Heating
- Forced Air, Natural Gas
Cooling
- Central Air, Electric
Appliances
- Included: Microwave, Dishwasher, Disposal, Dryer, Exhaust Fan, Oven/Range - Electric, Refrigerator, Stainless Steel Appliance(s), Washer, Electric Water Heater
Features
- Attic, Built-in Features, Entry Level Bedroom, Formal/Separate Dining Room, Kitchen - Gourmet, Primary Bath(s), Bathroom - Stall Shower, Bathroom - Tub Shower, Upgraded Countertops, Ceiling Fan(s)
- Flooring: Carpet, Hardwood, Wood
- Doors: Storm Door(s), Six Panel
- Windows: Double Pane Windows, Bay/Bow, Double Hung, Screens
- Basement: Improved,Heated,Partially Finished,Sump Pump,Water Proofing System,Connecting Stairway,Partial,Interior Entry,Windows
- Number of fireplaces: 1
- Fireplace features: Mantel(s), Wood Burning Stove
Interior area
- Total structure area: 3,156
- Total interior livable area: 2,556 sqft
- Finished area above ground: 1,976
- Finished area below ground: 580
Property
Parking
- Total spaces: 1
- Parking features: Garage Faces Front, Detached, Driveway, Off Street
- Garage spaces: 1
- Has uncovered spaces: Yes
Accessibility
- Accessibility features: Accessible Doors, Doors - Swing In
Features
- Levels: Two
- Stories: 2
- Patio & porch: Porch
- Exterior features: Lighting
- Pool features: None
Lot
- Size: 0.6 Acres
- Features: Backs to Trees, Front Yard, Interior Lot, Landscaped, Level, Rear Yard, SideYard(s)
Details
- Additional structures: Above Grade, Below Grade
- Parcel number: 17030203257
- Zoning: RSF95
- Special conditions: Standard
Construction
Type & style
- Home type: SingleFamily
- Architectural style: Ranch/Rambler
- Property subtype: Single Family Residence
Materials
- Frame
- Foundation: Block, Crawl Space
Condition
- Excellent
- New construction: No
- Year built: 1930
- Major remodel year: 2017
Utilities & green energy
- Sewer: Public Sewer
- Water: Public
- Utilities for property: Cable Connected, Natural Gas Available
Community & HOA
Community
- Security: Carbon Monoxide Detector(s), Exterior Cameras, Main Entrance Lock, Non-Monitored, Smoke Detector(s)
- Subdivision: None Available
HOA
- Has HOA: No
Location
- Region: Upper Marlboro
- Municipality: Upper Marlboro
Financial & listing details
- Price per square foot: $208/sqft
- Tax assessed value: $376,000
- Annual tax amount: $5,362
- Date on market: 11/17/2023
- Listing agreement: Exclusive Right To Sell
- Inclusions: See List
- Exclusions: Dining Room Mirror, Cameras
- Ownership: Fee Simple
Price history
| Date | Event | Price |
|---|---|---|
| 6/6/2024 | Sold | $532,500-1.4%$208/sqft |
Source:  Bright MLS #MDPG2096486 Report a problem Bright MLS #MDPG2096486 Report a problem | ||
| 4/24/2024 | Pending sale | $540,000$211/sqft |
Source: Bright MLS #MDPG2096486 Report a problem | ||
| 4/11/2024 | Contingent | $540,000$211/sqft |
Source: Bright MLS #MDPG2096486 Report a problem | ||
| 3/20/2024 | Price change | $540,000-3.6%$211/sqft |
Source: Bright MLS #MDPG2096486 Report a problem | ||
| 1/18/2024 | Price change | $560,000-2.6%$219/sqft |
Source: Bright MLS #MDPG2096486 Report a problem | ||
| 1/1/2024 | Price change | $575,000-3.2%$225/sqft |
Source: Bright MLS #MDPG2096486 Report a problem | ||
| 12/8/2023 | Listed for sale | $594,000$232/sqft |
Source: Bright MLS #MDPG2096486 Report a problem | ||
| 12/1/2023 | Contingent | $594,000$232/sqft |
Source: Bright MLS #MDPG2096486 Report a problem | ||
| 11/18/2023 | Listed for sale | $594,000+65.9%$232/sqft |
Source: Bright MLS #MDPG2096486 Report a problem | ||
| 8/8/2017 | Sold | $358,000-4.5%$140/sqft |
Source: Public Record Report a problem | ||
| 6/14/2017 | Pending sale | $374,900$147/sqft |
Source: RE/MAX ADVANTAGE REALTY #PG9942785 Report a problem | ||
| 5/24/2017 | Price change | $374,900-6.3%$147/sqft |
Source: RE/MAX ADVANTAGE REALTY #PG9942785 Report a problem | ||
| 5/11/2017 | Listed for sale | $399,900+60%$156/sqft |
Source: RE/MAX ADVANTAGE REALTY #PG9942785 Report a problem | ||
| 2/3/2017 | Sold | $249,900-3.8%$98/sqft |
Source: Public Record Report a problem | ||
| 10/17/2016 | Listing removed | $259,900$102/sqft |
Source: RE/MAX United Real Estate #PG9784108 Report a problem | ||
| 10/8/2016 | Listed for sale | $259,900+20.9%$102/sqft |
Source: RE/MAX United Real Estate #PG9784108 Report a problem | ||
| 10/1/2013 | Sold | $215,000-2.2%$84/sqft |
Source: Public Record Report a problem | ||
| 5/9/2013 | Listed for sale | $219,900$86/sqft |
Source: Home Source Real Estate Solutions #PG8076070 Report a problem | ||
Public tax history
| Year | Property taxes | Tax assessment |
|---|---|---|
| 2025 | $7,918 +21.4% | $439,000 +7.7% |
| 2024 | $6,524 +7.4% | $407,500 +8.4% |
| 2023 | $6,076 +26.4% | $376,000 +9.1% |
| 2022 | $4,806 +18.3% | $344,500 +14.9% |
| 2021 | $4,064 +24.6% | $299,700 +17.6% |
| 2020 | $3,263 +5.1% | $254,900 +22% |
| 2019 | $3,104 | $208,900 |
| 2018 | -- | $208,900 +0.6% |
| 2017 | $3,086 +6% | $207,700 +0.6% |
| 2016 | $2,913 | $206,500 |
| 2015 | $2,913 | $206,500 |
| 2014 | $2,913 | $206,500 -9.7% |
| 2013 | -- | $228,700 |
| 2012 | -- | $228,700 |
| 2011 | -- | $228,700 -38.7% |
| 2010 | -- | $372,980 +18.8% |
| 2009 | -- | $314,040 +18.5% |
| 2008 | -- | $264,950 +35.1% |
| 2007 | -- | $196,160 +9.3% |
| 2006 | -- | $179,440 +10.3% |
| 2005 | -- | $162,720 +11.5% |
| 2004 | -- | $146,000 |
| 2003 | -- | $146,000 +4.1% |
| 2002 | -- | $140,302 +8.8% |
| 2001 | -- | $128,910 |
Find assessor info on the county website
Neighborhood: 20772
Nearby homes
- $284,600-- bd1 ba1.6k sqft14510 Church St, Upper Marlboro, MD 20772Off Market
- $1,6001 bd1 ba1k sqft14503 Main St, Upper Marlboro, MD 20772For Rent
- $408,8002 bd2 ba1.8k sqft14455 Trinity Ln, Upper Marlboro, MD 20772Off Market
- $303,9001 bd1 ba-- sqft14455 Trinity Ln APT 1, Upper Marlboro, MD 20772Off Market
- $698,4004 bd3 ba5.5k sqft14518 Church St, Upper Marlboro, MD 20772Off Market
- $440,000-- bd2 ba2.7k sqft14507 Main St, Upper Marlboro, MD 20772Sold
- $320,0002 bd2 ba1.4k sqft14505 Church St, Upper Marlboro, MD 20772Sold
- $339,900-- bd1 ba1.4k sqft14500 Church St, Upper Marlboro, MD 20772Off Market
Nearby schools
GreatSchools rating
- 7/10Barack Obama Elementary SchoolGrades: PK-5Distance: 2.2 mi
- 2/10James Madison Middle SchoolGrades: 6-8Distance: 5 mi
- 3/10Dr. Henry A. Wise Jr. High SchoolGrades: 9-12Distance: 2.4 mi
Schools provided by the listing agent
- District: Prince George's County Public Schools
Source: Bright MLS. This data may not be complete. We recommend contacting the local school district to confirm school assignments for this home.
Get a cash offer in 3 minutes
Find out how much your home could sell for in as little as 3 minutes with a no-obligation cash offer.
Estimated market value
$543,200
Get a cash offer in 3 minutes
Find out how much your home could sell for in as little as 3 minutes with a no-obligation cash offer.
Estimated market value
$543,200
- Maryland
- Prince Georges County
- Upper Marlboro
- 20772
- 14514 Church St
Nearby cities
Nearby neighborhoods
Nearby zip codes
Other Upper Marlboro Topics
