Presenting D.R. Horton's Spruce plan! The wide entry with vaulted ceilings welcomes you as you step into the home, and directly into open concept living. Your inner foodie will be thrilled to cook and entertain in the stylish kitchen with oversize island, ample soft-close cabinets, low maintenance quartz countertops with walk-in pantry, and includes a stainless-steel electric range, microwave, and dishwasher. Cozy it up next to your modern built-in electric fireplace in the spacious living room, surrounded by windows flooding the home with natural light. Enjoy hosting outside on your large covered concrete patio. Enjoy single-story living complete with two spacious guest bedrooms sharing a well-appointed second bathroom. This home is completed by an impressive primary suite, complete with a generous walk-in closet and a luxurious en suite bathroom featuring a tiled shower, separate toilet room, and linen closet.
Pending
$449,995
14514 E 26th Ave, Spokane Valley, WA 99037
3beds
2baths
1,481sqft
Single Family Residence
Built in 2026
4,791 Square Feet Lot
$-- Zestimate®
$304/sqft
$-- HOA
What's special
Modern built-in electric fireplaceLow maintenance quartz countertopsImpressive primary suiteWell-appointed second bathroomGenerous walk-in closetWalk-in pantryTwo spacious guest bedrooms
- 71 days
- 89
- 2
Zillow last checked:
Listing updated:
Listed by:
Kira Roberts 509-904-7577,
D.R. Horton America's Builder
Source: SMLS as distributed by MLS GRID,MLS#: 202619804
Facts & features
Interior
Bedrooms & bathrooms
- Bedrooms: 3
- Bathrooms: 2
First floor
- Level: First
- Area: 1481 Square Feet
Heating
- Electric, Forced Air, Heat Pump
Appliances
- Included: Free-Standing Range, Dishwasher, Disposal, Microwave
Features
- Hard Surface Counters
- Windows: Vinyl Frames
- Basement: Crawl Space
- Number of fireplaces: 1
- Fireplace features: Insert
Interior area
- Total structure area: 1,481
- Total interior livable area: 1,481 sqft
Property
Parking
- Total spaces: 2
- Parking features: Attached
- Garage spaces: 2
Features
- Levels: One
- Stories: 1
Lot
- Size: 4,791 Square Feet
- Features: Sprinkler - Partial, Level, Plan Unit Dev
Details
- Parcel number: 45263.7209
Construction
Type & style
- Home type: SingleFamily
- Architectural style: Ranch,Craftsman
- Property subtype: Single Family Residence
Materials
- Steel Frame, Fiber Cement
- Foundation: Vapor Barrier
- Roof: Composition
Condition
- New construction: Yes
- Year built: 2026
Community & HOA
Community
- Subdivision: Vistas at Mica View
HOA
- Has HOA: Yes
Location
- Region: Spokane Valley
Financial & listing details
- Price per square foot: $304/sqft
- Date on market: 6/24/2026
- Listing terms: FHA,VA Loan,Conventional,Cash
- Road surface type: Paved
Estimated market value
Not available
Estimated sales range
Not available
Not available
Price history
| Date | Event | Price |
|---|---|---|
| 8/28/2026 | Pending sale | $449,995$304/sqft |
Source:  SMLS as distributed by MLS GRID #202619804 Report a problem SMLS as distributed by MLS GRID #202619804 Report a problem | ||
| 6/25/2026 | Listed for sale | $449,995$304/sqft |
Source: SMLS as distributed by MLS GRID #202619804 Report a problem | ||
Public tax history
Tax history is unavailable.
Monthly payment
Est. payment
Payment breakdown
Explore the cost of this home by adjusting the details. Changes won't be saved.Climate risks
Neighborhood: 99037
Nearby schools
Schools provided by the listing agent
- Elementary: Sunrise
- Middle: Evergreen
- High: Central Valley
- District: Central Valley
Source: SMLS as distributed by MLS GRID. This data may not be complete. We recommend contacting the local school district to confirm school assignments for this home.
- $509,9955 bd3 ba2.2k sqft14518 E 26th Ave, Spokane Valley, WA 99037Pending
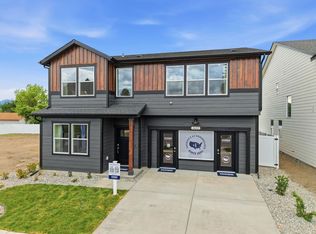
- $554,9955 bd3 ba2.7k sqft14510 E 26th Ave, Spokane Valley, WA 99037New Construction
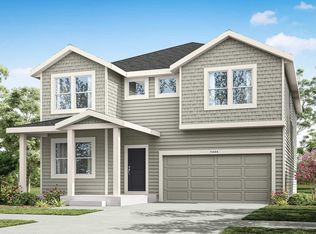
- $449,9953 bd2 ba1.4k sqft14522 E 26th Ave, Spokane Valley, WA 99037Pending
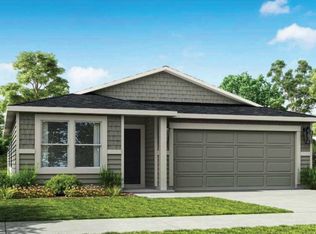
- $557,2004 bd3 ba3.3k sqft2508 S Adams Rd, Veradale, WA 99037Off Market
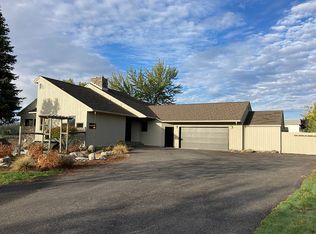
Similar homes
- from $449,9953 bd2 ba1.4k sqftSPRUCE Plan, Vistas at Mica View, Spokane Valley, WA 99037New Construction
 DR Horton
 - $484,9953 bd3 ba2k sqft2511 S Warren Ln, Spokane Valley, WA 99037New Construction
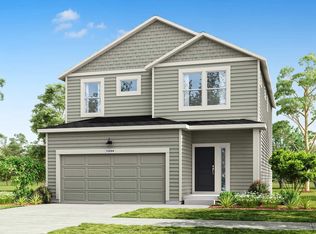 SMLS as distributed by MLS GRID
 - $489,9954 bd2 ba1.7k sqft2515 S Warren Ln, Spokane Valley, WA 99037New Construction
 MLS ID #202619664, Kira Roberts, D.R. Horton America's Builder. SMLS as distributed by MLS GRID
 - from $484,9953 bd3 ba2k sqftWILLOW Plan, Vistas at Mica View, Spokane Valley, WA 99037New Construction
 DR Horton
