Single-Story Bellflower Home with In-Law Suite & Outstanding Outdoor/Garage Space!
Welcome to 14514 Eastbrook Ave, a charming home offering space, comfort, and flexible living options! The main living areas are equipped with a central HVAC system to ensure year-round climate control. The standout feature of the home is the expansive bonus room, boasting dramatic vaulted beamed ceilings and a cozy brick fireplace—making it an ideal setup for an in-law suite, private guest room, or secondary living area. Designed for gatherings, the property features an exceptional setup for hosting friends and family! Step outside to a covered patio and a backyard fitted with eco-friendly, drought-tolerant artificial turf for seamless, low-maintenance outdoor entertaining. The large attached garage also provides incredible extra room, making it perfect for game days, workshop projects, or expanded indoor-outdoor hosting space. Ideally situated in Bellflower with fantastic proximity to local hotspots! Conveniently located near Downtown Bellflower’s shops and dining (including SteelCraft), Mayfair Park, and offering swift access to the 91, 605, and 105 freeways.
For sale
Listed by: Huntington Group • Heather Walker • Contact: 818-621-1590
$850,000
14514 Eastbrook Ave, Bellflower, CA 90706
2beds
1,368sqft
Single Family Residence
Built in 1956
5,057 Square Feet Lot
$848,900 Zestimate®
$621/sqft
$-- HOA
What's special
- 17 days
- 736
- 45
Likely to sell faster than
Zillow last checked:
Listing updated:
Listed by:
Heather Walker DRE #01905395 818-621-1590,
Huntington Group
Source: CRMLS,MLS#: GD26181407 Originating MLS: California Regional MLS
Originating MLS: California Regional MLSFacts & features
Interior
Bedrooms & bathrooms
- Bedrooms: 2
- Bathrooms: 2
- Full bathrooms: 1
- 3/4 bathrooms: 1
- Main level bathrooms: 2
- Main level bedrooms: 2
Rooms
- Room types: Bonus Room, Bedroom, Kitchen, Living Room, Primary Bedroom
Primary bedroom
- Features: Main Level Primary
Bedroom
- Features: Bedroom on Main Level
Heating
- Central, Forced Air, Fireplace(s), Natural Gas
Cooling
- Central Air
Appliances
- Laundry: Electric Dryer Hookup, Gas Dryer Hookup, In Garage
Features
- Beamed Ceilings, In-Law Floorplan, Open Floorplan, Recessed Lighting, Unfurnished, Bedroom on Main Level, Main Level Primary
- Has fireplace: Yes
- Fireplace features: Bonus Room
- Common walls with other units/homes: No Common Walls
Interior area
- Total interior livable area: 1,368 sqft
Video & virtual tour
Property
Parking
- Total spaces: 2
- Parking features: Concrete, Direct Access, Driveway, Garage Faces Front, Garage, Garage Door Opener
- Attached garage spaces: 2
Features
- Levels: One
- Stories: 1
- Entry location: 1
- Patio & porch: Covered, Patio
- Pool features: None
- Fencing: Block,Privacy
- Has view: Yes
- View description: Neighborhood
Lot
- Size: 5,057 Square Feet
- Features: Back Yard, Street Level
Details
- Parcel number: 6274013014
- Special conditions: Standard
Construction
Type & style
- Home type: SingleFamily
- Architectural style: Ranch
- Property subtype: Single Family Residence
Materials
- Frame, Stucco
Condition
- New construction: No
- Year built: 1956
Utilities & green energy
- Sewer: Public Sewer
- Water: Public
- Utilities for property: Electricity Connected, Natural Gas Connected, Sewer Connected, Water Connected
Community & HOA
Community
- Features: Curbs, Street Lights, Sidewalks
- Security: Carbon Monoxide Detector(s), Smoke Detector(s)
Location
- Region: Bellflower
Financial & listing details
- Price per square foot: $621/sqft
- Tax assessed value: $626,937
- Date on market: 8/18/2026
- Cumulative days on market: 18 days
- Listing terms: Cash,Cash to New Loan,Conventional
Estimated market value
$848,900
$806,000 - $891,000
$3,132/mo
Price history
| Date | Event | Price |
|---|---|---|
| 8/19/2026 | Listed for sale | $850,000+54.3%$621/sqft |
Source:  CRMLS #GD26181407 Report a problem CRMLS #GD26181407 Report a problem | ||
| 8/10/2018 | Sold | $551,000+2.1%$403/sqft |
Source: Public Record Report a problem | ||
| 7/13/2018 | Pending sale | $539,900$395/sqft |
Source: MAXIM PROPERTIES #WS18161466 Report a problem | ||
| 7/6/2018 | Listed for sale | $539,900+15.9%$395/sqft |
Source: MAXIM PROPERTIES #WS18161466 Report a problem | ||
| 6/4/2018 | Sold | $466,000+63.6%$341/sqft |
Source: Public Record Report a problem | ||
| 5/11/2018 | Listed for sale | -- |
Source: Auction.com Report a problem | ||
| 4/4/2009 | Listing removed | $284,900-1.4%$208/sqft |
Source: Prudential California #R809659 Report a problem | ||
| 12/21/2008 | Price change | $289,000-12.2%$211/sqft |
Source: Prudential California #R809659 Report a problem | ||
| 11/6/2008 | Price change | $329,000-5.7%$240/sqft |
Source: Prudential California #R809659 Report a problem | ||
| 10/26/2008 | Listed for sale | $349,000-26.8%$255/sqft |
Source: Prudential California #R809659 Report a problem | ||
| 1/8/2007 | Sold | $477,000$349/sqft |
Source: Public Record Report a problem | ||
Public tax history
| Year | Property taxes | Tax assessment |
|---|---|---|
| 2026 | -- | $626,937 +2% |
| 2025 | $7,545 +3.1% | $614,646 +2% |
| 2024 | $7,319 +4.2% | $602,595 +2% |
| 2023 | $7,020 +1.8% | $590,781 +2% |
| 2022 | $6,894 +2.1% | $579,198 +2% |
| 2021 | $6,753 +0.9% | $567,842 +1% |
| 2020 | $6,692 | $562,020 +2% |
| 2019 | $6,692 +17.7% | $551,000 +13.6% |
| 2018 | $5,684 | $485,000 +13.6% |
| 2017 | $5,684 +12.9% | $427,000 |
| 2016 | $5,035 +0.2% | $427,000 |
| 2015 | $5,024 +14% | $427,000 +14.8% |
| 2014 | $4,406 | $372,000 +33.3% |
| 2012 | -- | $279,000 -13.9% |
| 2011 | -- | $324,200 |
| 2010 | -- | $324,200 |
| 2009 | -- | $324,200 -33.4% |
| 2008 | -- | $486,540 -11.3% |
| 2007 | -- | $548,760 +623.6% |
| 2006 | -- | $75,841 |
| 2005 | -- | $75,841 +4% |
| 2004 | -- | $72,898 +1.9% |
| 2003 | -- | $71,563 +2% |
| 2002 | -- | $70,160 +4% |
| 2000 | -- | $67,438 |
Find assessor info on the county website
Monthly payment
Est. payment
Payment breakdown
Explore the cost of this home by adjusting the details. Changes won't be saved.Climate risks
Neighborhood: 90706
Nearby schools
Schools provided by the listing agent
- Elementary: Fairburn
- Middle: Bellflower
- High: Bellflower
Source: CRMLS. This data may not be complete. We recommend contacting the local school district to confirm school assignments for this home.
Similar homes
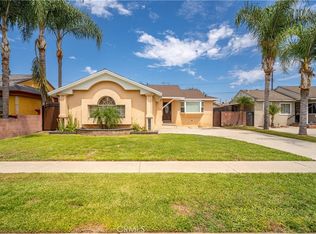
- $--3 bd2 ba1.5k sqft15116 Leahy Ave, Bellflower, CA 90706Auction
 Auction.com 2
 - $839,0003 bd2 ba1.1k sqft10457 Barnwall St, Bellflower, CA 90706For Sale
 MLS ID #CV26187699, Connie Bermudez, ALLIANCE ONE REALTY. CRMLS
 - $895,0003 bd2 ba1.2k sqft14024 Ocana Ave, Bellflower, CA 90706For Sale
 MLS ID #RS26180463, Larry Harmon, Harmon Homes Inc.. CRMLS
 - $880,0003 bd2 ba1.6k sqft10135 Nichols St, Bellflower, CA 90706For Sale
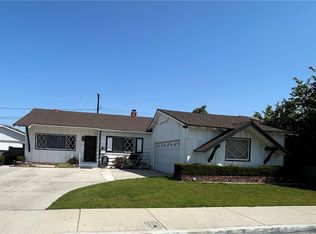 MLS ID #DW26083853, Carlos Romero, MAXI Realty Group. CRMLS
Local buyer's agents are ready to help
