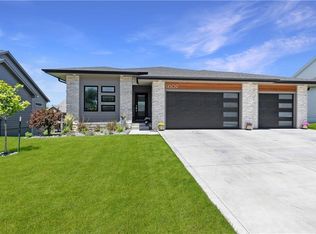
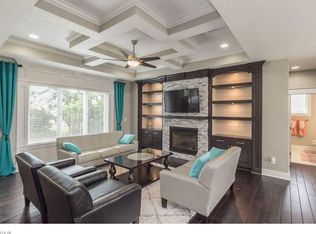
You’re going to fall in love with this stunning 5-bedroom, 3-bath walk-out ranch nestled in a quiet, desirable Urbandale neighborhood. From the moment you arrive, the exceptional curb appeal sets the tone—featuring an irrigated lawn, mature landscaping, and a welcoming covered front porch. Step through the full glass front door with sidelights into a beautiful tiled foyer that opens into a thoughtfully designed main living space. Here, you’ll find a spacious living room, an inviting dining area, and a dream kitchen—all highlighted by rich hardwood flooring. The living room impresses with a tray fancy ceiling, a striking floor-to-ceiling stone fireplace, and an expansive set of windows that flood the space with natural light while offering serene backyard views. The adjacent dining area is equally bright and nice sized—perfect for hosting family and friends. Step outside through the hinged door to the elevated composite deck, ideal for grilling or relaxing while enjoying the privacy of mature trees lining the back of the property. Back inside, the kitchen is truly a showstopper. Featuring one-of-a-kind granite countertops, a beautifully coordinated tile backsplash, and stainless steel appliances (included), this space blends style and function seamlessly. Additional highlights include a pantry, breakfast bar, and a convenient pot filler—perfect for everyday living and entertaining alike. The main level primary suite is a peaceful retreat, complete with plush carpeting, a double tray ceiling, and a spacious walk-in closet. The spa-inspired en-suite bath features dual granite vanities and a gorgeous tiled shower with body sprayers. Two additional bedrooms and a full bath with a jetted tub complete the main level, along with a convenient laundry room (washer and dryer included). You’ll also enjoy direct access to the attached 3-car garage, featuring a durable poly-coated floor and custom storage cabinets. The walk-out lower level expands your living space with a large, carpeted and comfortable family room and a stylish wet bar surrounded with tiled flooring—perfect for entertaining or relaxing. Step outside to the patio and backyard for even more outdoor enjoyment. This level also includes two additional bedrooms, a full bath, and ample unfinished storage space. Additional features include custom window coverings throughout and a central vacuum system—more evidence of the thoughtful design and quality craftsmanship found in every corner of this home. Ideally located near parks, schools, and dining options, this exceptional property offers the perfect combination of comfort, style, and convenience. Don’t miss your opportunity - schedule your showing today and make this incredible home yours!
Property Improvements:
- Garage Flooring - 2023
- Garage Cabinets - 2023
- Irrigation System - 2022
- Landscaping - 2019
- Bookshelves - 2018
For sale by owner
Price cut: $6K (6/23)
$589,000
14514 Sutton Dr, Urbandale, IA 50323
5beds
3,025sqft
SingleFamily
Built in 2017
0.28 Acres Lot
$-- Zestimate®
$195/sqft
$21/mo HOA
What's special
Striking floor-to-ceiling stone fireplaceInviting dining areaCustom window coverings throughoutRich hardwood flooringPlush carpetingOne-of-a-kind granite countertopsWelcoming covered front porch
What the owner loves about this home
To buy this home, contact me directly by calling the number next to "Property Owner" below.
- 165 days
- 604
- 36
Listed by:
Property Owner (515) 868-2484
Facts & features
Interior
Bedrooms & bathrooms
- Bedrooms: 5
- Bathrooms: 3
- Full bathrooms: 3
Heating
- Forced air, Gas
Cooling
- Central
Appliances
- Included: Dishwasher, Dryer, Garbage disposal, Microwave, Range / Oven, Refrigerator, Washer
Features
- Flooring: Tile, Carpet, Hardwood
- Basement: Finished
- Has fireplace: Yes
Interior area
- Total interior livable area: 3,025 sqft
Property
Parking
- Total spaces: 3
- Parking features: Garage - Attached
Features
- Exterior features: Wood
Lot
- Size: 0.28 Acres
Details
- Parcel number: 1213427002
Construction
Type & style
- Home type: SingleFamily
Materials
- Other
- Foundation: Concrete
- Roof: Asphalt
Condition
- New construction: No
- Year built: 2017
Community & HOA
HOA
- Has HOA: Yes
- HOA fee: $21 monthly
Location
- Region: Urbandale
Financial & listing details
- Price per square foot: $195/sqft
- Tax assessed value: $523,200
- Annual tax amount: $7,868
- Date on market: 3/22/2026
Estimated market value
Not available
Estimated sales range
Not available
$3,116/mo
Price history
| Date | Event | Price |
|---|---|---|
| 6/23/2026 | Price change | $589,000-1%$195/sqft |
Source: Owner Report a problem | ||
| 5/1/2026 | Price change | $595,000-2.1%$197/sqft |
Source: Owner Report a problem | ||
| 3/22/2026 | Listed for sale | $608,000+54.7%$201/sqft |
Source: Owner Report a problem | ||
| 2/15/2018 | Sold | $393,000+315.9%$130/sqft |
Source: Public Record Report a problem | ||
| 9/11/2017 | Sold | $94,500$31/sqft |
Source: Public Record Report a problem | ||
Public tax history
| Year | Property taxes | Tax assessment |
|---|---|---|
| 2025 | $7,868 +1.9% | $523,200 +3% |
| 2024 | $7,722 -1.5% | $508,130 |
| 2023 | $7,840 +6% | $508,130 +14.9% |
| 2022 | $7,398 -4.3% | $442,350 +4.6% |
| 2021 | $7,732 +2% | $423,030 +1.2% |
| 2020 | $7,582 +14.3% | $417,880 |
| 2019 | $6,632 | $417,880 +20.6% |
| 2018 | -- | $346,560 +50126.1% |
| 2017 | -- | $690 |
Find assessor info on the county website
Monthly payment
Est. payment
Payment breakdown
Explore the cost of this home by adjusting the details. Changes won't be saved.Climate risks
Neighborhood: 50323
Similar homes
- $624,9004 bd3 ba1.6k sqft14601 Sutton Dr, Urbandale, IA 50323For Sale
 MLS ID #748433, Marc Lee, RE/MAX Precision. DMMLS
 - $619,9004 bd3 ba1.6k sqft14305 Sutton Dr, Urbandale, IA 50323For Sale
 MLS ID #742341, Danielle Seifert, RE/MAX Concepts. DMMLS
 - $629,0004 bd3 ba1.8k sqft2409 NE 10th Ct, Grimes, IA 50111For Sale
 MLS ID #741506, Ashley Carapella, RE/MAX Revolution. DMMLS
 - $765,0004 bd4 ba1.8k sqft5006 148th Cir, Urbandale, IA 50323For Sale
 MLS ID #747343, Julie Moore, RE/MAX Concepts. DMMLS
