Skip main navigation
Sold
  • Price Unknown

    14514 W 83rd St, Lenexa, KS 66215

    4beds
    3,112sqft
    Single Family Residence
    Built in 1987
    10,277 Square Feet Lot
    $519,400 Zestimate®
    $--/sqft
    $3,407 Estimated rent

    Home value

    $519,400

    $493,000 - $545,000

    $3,407/mo

    Zestimate® history
    Loading
    Loading...

    Owner options

    List your home for rent

    $3,407/mo

    Rent Zestimate®

    Find your next renter with Zillow Rental Manager. Plus, with online applications, you can quickly screen prospective tenants – for free.

    Learn more

    $3,407/mo

    Rent Zestimate®

    Refinance and save

    $495/mo

    Est. payment

    Refinancing to a lower rate could help reduce your monthly payments and save thousands over the life of the loan.

    See today's rates

    $495/mo

    Est. payment

    Explore your selling options

    Work with a Zillow partner agent

    Leverage their expertise and Zillow's premium Showcase listings to get your home seen by more buyers.

    Get started

    List with your own agent

    Get your home in front of millions of buyers by listing it on Zillow.

    Learn how to do it

    Sell it yourself

    Take full control of how buyers see your home on Zillow by listing For Sale by Owner (FSBO).

    List your home

    What's special

    Classic eleganceAdditional living spaceShopping centersLush greeneryBeautiful curb appealWalk-in closetEasy access to schools
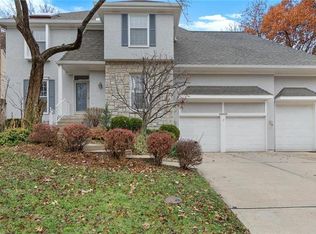
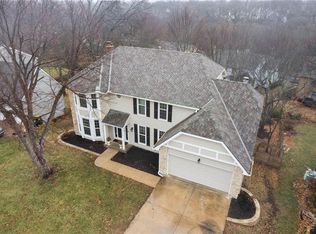
    Welcome to this stunning two-story brick front colonial home nestled in a serene suburban neighborhood. Boasting beautiful curb appeal, this residence invites you to experience a harmonious blend of classic elegance and modern convenience. Step inside to discover exquisite craftsmanship and attention to detail, highlighted by gorgeous oak trim and coffered ceilings. The main level offers an ideal layout for both entertaining and everyday living. A formal living room provides an elegant space for gatherings, while a separate formal dining room sets the stage for memorable meals with friends and family. Adjacent to the dining room, you'll find a warm and inviting hearth room, perfect for cozy evenings by the fireplace and enjoying conversations. Prepare culinary delights in the spacious kitchen with granite countertops, stainless steel appliances and sun-drenched atrium windows illuminate the kitchen, creating a cheerful atmosphere while offering picturesque views of the backyard. The second level offers four generously sized bedrooms. The primary suite is a true retreat, complete with a private en-suite bathroom and a walk-in closet. The finished basement offers additional living space, perfect for a family room or game room. With its ample storage space, you can easily keep your belongings organized and out of sight. Step outside into the relaxing backyard, whether you're hosting summer barbecues, enjoying a morning coffee on the patio, or simply appreciating the lush greenery, this backyard provides the ideal backdrop for creating lasting memories. Conveniently located in a desirable suburban neighborhood, this home offers easy access to schools, parks, shopping centers, and major transportation routes. Don't miss the opportunity to make this stunning colonial home your own and enjoy a lifestyle of comfort and elegance. Schedule a viewing today and prepare to be captivated by all this property has to offer.

    Zillow last checked:

    Listing updated:

    Listing Provided by:

    Shawnna Murrell 816-813-5652,

    Murrell Homes Real Estate Grp

    Bought with:

    Sherri Hines, BR00034937

    BHG Kansas City Homes

    Source: Heartland MLS as distributed by MLS GRID,MLS#: 2444061MLS Logo

    Facts & features

    Interior

    Bedrooms & bathrooms
    • Bedrooms: 4
    • Bathrooms: 3
    • Full bathrooms: 2
    • 1/2 bathrooms: 1
    Primary bedroom
    • Features: Ceramic Tiles
    • Level: Second
    • Dimensions: 15 x 18
    Bedroom 2
    • Features: All Carpet
    • Level: Second
    • Dimensions: 21 x 20
    Bedroom 3
    • Features: All Carpet
    • Level: Second
    • Dimensions: 12 x 11
    Bedroom 4
    • Features: All Carpet
    • Level: Second
    • Dimensions: 11 x 11
    Primary bathroom
    • Features: All Carpet
    • Level: Second
    • Dimensions: 11 x 7
    Bathroom 1
    • Features: Ceramic Tiles
    • Level: Second
    • Dimensions: 11 x 7
    Dining room
    • Features: All Carpet
    • Level: Main
    • Dimensions: 11 x 11
    Family room
    • Features: All Carpet
    • Level: Basement
    • Dimensions: 29 x 19
    Half bath
    • Features: Ceramic Tiles
    • Level: Main
    Hearth room
    • Features: All Carpet
    • Level: Main
    • Dimensions: 20 x 15
    Kitchen
    • Level: Main
    • Dimensions: 13 x 18
    Living room
    • Features: All Carpet
    • Level: Main
    • Dimensions: 15 x 11
    Heating
    • Natural Gas
    Cooling
    • Gas
    Appliances
    • Laundry: In Basement
    Features
    • Flooring: Carpet, Tile, Wood
    • Basement: Daylight,Finished,Full
    • Number of fireplaces: 1
    • Fireplace features: Family Room, Gas Starter
    Interior area
    • Total structure area: 3,112
    • Total interior livable area: 3,112 sqft
    • Finished area above ground: 2,537
    • Finished area below ground: 575

    Property

    Parking
    • Total spaces: 2
    • Parking features: Attached
    • Attached garage spaces: 2
    Features
    • Fencing: Wood
    Lot
    • Size: 10,277 sqft
    Details
    • Parcel number: IP516000000050

    Construction

    Type & style
    • Home type: SingleFamily
    • Architectural style: Colonial,Traditional
    • Property subtype: Single Family Residence
    Materials
    • Brick/Mortar
    • Roof: Composition
    Condition
    • Year built: 1987

    Utilities & green energy

    • Water: Public

    Community & neighborhood

    Location
    • Region: Lenexa
    • Subdivision: Oak Hill

    HOA & financial

    HOA
    • Has HOA: Yes
    • HOA fee: $495 annually

    Other

    Other facts
    • Listing terms: Cash,Conventional,FHA,VA Loan
    • Ownership: Private

    Price history

    DateEventPrice
    9/5/2023Sold--
    Source: Heartland MLS as distributed by MLS GRID #2444061 Report a problem
    7/20/2023Pending sale$479,900$154/sqft
    Source: Heartland MLS as distributed by MLS GRID #2444061 Report a problem
    7/14/2023Listed for sale$479,900$154/sqft
    Source: Heartland MLS as distributed by MLS GRID #2444061 Report a problem

    Public tax history

    YearProperty taxesTax assessment
    2025$5,677 -4.2%$51,888 -3%
    2024$5,928 +16.7%$53,475 +18.5%
    2023$5,081 +10.7%$45,138 +10.8%
    2022$4,590 $40,745 +14.2%
    2021-- $35,673 +3.8%
    2020$4,121 $34,362 +4.1%
    2019-- $33,005 -2.6%
    2018-- $33,890 +17.4%
    2017$3,609 -4.5%$28,865 -3.4%
    2016$3,780 +8.7%$29,888 +8%
    2015$3,478 +7%$27,669 +11%
    2013$3,250 +8.5%$24,920 +2.3%
    2012$2,994 +3.1%$24,368 -2.9%
    2010$2,903 -0.2%$25,104 -1.9%
    2009$2,909 -10.3%$25,587 -7.3%
    2008$3,244 +2.8%$27,593 +1.8%
    2007$3,156 +5.5%$27,105
    2006$2,990 $27,105 +6%
    2005-- $25,576

    Find assessor info on the county website

    Neighborhood: 66215

    Nearby schools

    GreatSchools rating
    Schools provided by the listing agent
    • Elementary: Rising Star
    • Middle: Westridge
    • High: SM West

    Source: Heartland MLS as distributed by MLS GRID. This data may not be complete. We recommend contacting the local school district to confirm school assignments for this home.

    Get a cash offer in 3 minutes
    Find out how much your home could sell for in as little as 3 minutes with a no-obligation cash offer.
    Estimated market value
    $519,400
    Get a cash offer in 3 minutes
    Find out how much your home could sell for in as little as 3 minutes with a no-obligation cash offer.
    Estimated market value
    $519,400