Skip main navigation
Off market
  • $610,800

    14514 W Sheriac Cir, Wichita, KS 67235

    5beds
    3,917sqft
    SingleFamily
    Built in 2005
    0.35 Acres Lot
    $610,800 Zestimate®
    $156/sqft
    $2,692 Estimated rent

    Home value

    $610,800

    $580,000 - $641,000

    $2,692/mo

    Zestimate® history
    Loading
    Loading...

    Owner options

    List your home for rent

    $2,692/mo

    Rent Zestimate®

    Find your next renter with Zillow Rental Manager. Plus, with online applications, you can quickly screen prospective tenants – for free.

    Learn more

    $2,692/mo

    Rent Zestimate®

    Refinance and save

    $3,248/mo

    Est. payment

    Refinancing to a lower rate could help reduce your monthly payments and save thousands over the life of the loan.

    See today's rates

    $3,248/mo

    Est. payment

    Explore your selling options

    Work with a Zillow partner agent

    Leverage their expertise and Zillow's premium Showcase listings to get your home seen by more buyers.

    Get started

    List with your own agent

    Get your home in front of millions of buyers by listing it on Zillow.

    Learn how to do it

    Sell it yourself

    Take full control of how buyers see your home on Zillow by listing For Sale by Owner (FSBO).

    List your home

    What's special

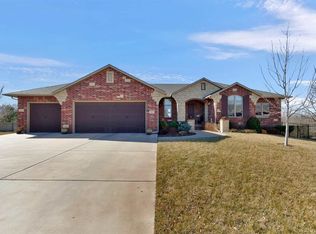
    A little bit of country in the city! You just don't find the view, the wild life out your back door and privacy this home offers in Wichita! You will be 'WOW'ed the minute you walk in the front door! Beautiful curved staircase, high ceilings, wood floors and open floor plan welcome you in to this nearly 4,000 sqft home. 5 bedrooms plus 2 bonus rooms, 3 full bath, main floor laundry and mud room, split bedroom plan and a MUST SEE gorgeous master suite (the cushioned seating area seems like the perfect spot to sneak away for a little bit of quiet!). The oversized hearth room features high beamed ceiling, a massive stone fireplace and built in bookshelves. Large screened in deck with composite flooring is the perfect spot to watch for the deer and turkey that frequent the wooded acres behind the home. The curved staircase takes you to the full finished walk out basement with windows galore and a well thought out floor plan that allows for a game table area, billiards area and large TV family room space. Split basement bedroom plan offers 2 bedrooms, a finished room ideal for a gym or office and an unfinished room perfect for additional storage or a hobby room. You'll no longer leave the Lawn & Garden Show dreaming of a beautiful backyard with an outdoor kitchen, fireplace and sitting area. Yours will now be the spot everyone gathers for summertime cookouts and fall evenings by the fire. And, BOUNS: Although you see nothing but trees; the neighborhood clubhouse and pool is only a couple of steps out the back gate! Last but not least, don't miss every mans dream~ A fully finished, insulated, oversized garage with high ceilings, built in cabinets and attic storage. Goddard schools & easy access to shopping, dining and HWY 54.

    This property is off market, which means it's not currently listed for sale or rent on Zillow. This may be different from what's available on other websites or public sources.

    Facts & features

    Interior

    Bedrooms & bathrooms
    • Bedrooms: 5
    • Bathrooms: 3
    • Full bathrooms: 3
    Heating
    • Forced air, Gas
    Cooling
    • Central
    Appliances
    • Included: Garbage disposal, Range / Oven
    Features
    • Flooring: Tile, Carpet, Hardwood
    • Basement: Finished
    • Has fireplace: Yes
    Interior area
    • Total interior livable area: 3,917 sqft

    Property

    Parking
    • Total spaces: 4
    • Parking features: Garage - Attached
    Features
    • Exterior features: Stone, Wood, Brick, Composition
    Lot
    • Size: 0.35 Acres
    Details
    • Parcel number: 087146230310101500

    Construction

    Type & style
    • Home type: SingleFamily
    Materials
    • Frame
    • Foundation: Other
    • Roof: Composition
    Condition
    • Year built: 2005

    Community & neighborhood

    Location
    • Region: Wichita

    HOA & financial

    HOA
    • Has HOA: Yes
    • HOA fee: $50 monthly

    Price history

    DateEventPrice
    9/18/2017Sold--
    Source: SCKMLS as distributed by MLS GRID #539361 Report a problem
    8/17/2017Pending sale$450,000$115/sqft
    Source: J.P. Weigand & Sons #539361 Report a problem
    8/3/2017Listed for sale$450,000+18.4%$115/sqft
    Source: J.P. Weigand & Sons #539361 Report a problem
    8/16/2011Sold--
    Source: Public Record Report a problem
    7/3/2011Price change$380,000-1.3%$97/sqft
    Source: J.P. Weigand & Sons, Inc. #324558 Report a problem
    4/2/2011Listed for sale$385,000$98/sqft
    Source: Visual Tour #320296 Report a problem

    Public tax history

    YearProperty taxesTax assessment
    2025$6,352 +6%$56,051 +7%
    2024$5,994 -1.7%$52,387
    2023$6,100 -0.5%$52,387
    2022$6,129 -0.4%--
    2021$6,153 -9.2%--
    2020$6,774 +5.1%$49,451 +9.6%
    2019$6,445 -4%$45,104 +5%
    2018$6,714 +1.4%$42,953
    2017$6,620 +105.4%--
    2016$3,223 -51.6%--
    2015$6,655 -1%--
    2014$6,721 --
    2013-- --
    2012-- --
    2011-- $36,663 -7.1%
    2008-- $39,469 +6%
    2007-- $37,238 +113.4%
    2006-- $17,452

    Find assessor info on the county website

    Neighborhood: 67235

    Nearby schools

    GreatSchools rating
    Schools provided by the listing agent
    • Elementary: Goddard
    • High: Goddard

    Source: The MLS. This data may not be complete. We recommend contacting the local school district to confirm school assignments for this home.

    Get pre-qualified for a loan
    At Zillow Home Loans, we can pre-qualify you in as little as 5 minutes with no impact to your credit score.

    An equal housing lender. NMLS #10287.

    Sell for more on Zillow
    Get a Zillow Showcase℠ listing at no additional cost and you could sell for .
    $610,800
    2% more
    +$12,216
    With Zillow Showcase(estimated)
    $623,016