Check out this like new Lake Hallie listing! Built in 2021 this home offers 4 bedrooms and 3 bathrooms, a 3 car garage, big wooden deck overlooking your .52 acres of land and fenced in yard, finished basement, tons of natural light, and a super convenient location close to schools, shops, and the highway. All you have to do is move in! Call or text today for a showing.
Sold for $440,000
$440,000
14515 42nd AVENUE, LAKE HALLIE, WI 54729
4beds
2,278sqft
Single Family Residence
Built in 2021
0.52 Acres Lot
$475,100 Zestimate®
$193/sqft
$2,125 Estimated rent
Home value
$475,100
$451,000 - $499,000
$2,125/mo
Zestimate® history
Owner options
List your home for rent
$2,125/mo
Rent Zestimate®
Find your next renter with Zillow Rental Manager. Plus, with online applications, you can quickly screen prospective tenants – for free.
$2,125/mo
Rent Zestimate®
Refinance and save
$2,937/mo
Est. payment
Refinancing to a lower rate could help reduce your monthly payments and save thousands over the life of the loan.
$2,937/mo
Est. payment
Explore your selling options
Work with a Zillow partner agent
Leverage their expertise and Zillow's premium Showcase listings to get your home seen by more buyers.
Get startedList with your own agent
Get your home in front of millions of buyers by listing it on Zillow.
Learn how to do itSell it yourself
Take full control of how buyers see your home on Zillow by listing For Sale by Owner (FSBO).
List your homeWhat's special
Zillow last checked:
Listing updated:
Listed by:
eXp Realty LLC
Source: eXp Realty,MLS#: 1580592
Facts & features
Interior
Bedrooms & bathrooms
- Bedrooms: 4
- Bathrooms: 3
- Full bathrooms: 3
Primary bedroom
- Level: Main
- Dimensions: 12x14
Primary bedroom
- Level: Main
- Dimensions: 12x14
Primary bedroom
- Level: Main
- Dimensions: 12x14
Bedroom 2
- Level: Main
- Dimensions: 11x12
Bedroom 2
- Level: Main
- Dimensions: 11x12
Bedroom 2
- Level: Main
- Dimensions: 11x12
Bedroom 3
- Level: Lower
- Dimensions: 11x11
Bedroom 3
- Level: Lower
- Dimensions: 11x11
Bedroom 3
- Level: Lower
- Dimensions: 11x11
Bedroom 4
- Level: Lower
- Dimensions: 11x11
Bedroom 4
- Level: Lower
- Dimensions: 11x11
Bedroom 4
- Level: Lower
- Dimensions: 11x11
Dining room
- Level: Main
- Dimensions: 12x11
Dining room
- Dimensions: undefinedxundefined
Dining room
- Dimensions: undefinedxundefined
Family room
- Level: Lower
- Dimensions: 26x15
Family room
- Dimensions: undefinedxundefined
Family room
- Level: Lower
- Dimensions: 26x15
Family room
- Dimensions: undefinedxundefined
Family room
- Level: Lower
- Dimensions: 26x15
Kitchen
- Level: Main
- Dimensions: 12x12
Kitchen
- Level: Main
- Dimensions: 12x12
Kitchen
- Level: Main
- Dimensions: 12x12
Laundry
- Dimensions: undefinedxundefined
Laundry
- Dimensions: undefinedxundefined
Living room
- Level: Main
- Dimensions: 12x19
Living room
- Level: Main
- Dimensions: 12x19
Living room
- Level: Main
- Dimensions: 12x19
Other
- Dimensions: undefinedxundefined
Other
- Dimensions: xundefined
Other
- Dimensions: undefinedxundefined
Other
- Dimensions: undefinedxundefined
Other
- Dimensions: xundefined
Other
- Dimensions: undefinedxundefined
Heating
- Forced Air
Cooling
- Central Air
Appliances
- Included: Dishwasher, Dryer, Microwave, Range/Oven, Refrigerator, Washer
Features
- Circuit Breakers
- Basement: Full, Finished, Daylight Window, Poured Concrete
Interior area
- Total structure area: 2,278
- Total interior livable area: 2,278 sqft
- Finished area above ground: 1,228
- Finished area below ground: 1,050
Property
Parking
- Total spaces: 3
- Parking features: 3 Car, Attached, Opener Included
- Attached garage spaces: 3
Features
- Patio & porch: Deck
- Exterior features: Irrigation system
Lot
- Size: 0.52 Acres
Details
- Parcel number: 22808174368540031
- Zoning: Residential
Construction
Type & style
- Home type: SingleFamily
- Property subtype: Single Family Residence
Materials
- Stone
Condition
- New construction: No
- Year built: 2021
Utilities & green energy
- Sewer: Septic Tank
Community & HOA
Location
- Region: Chippewa Falls
Financial & listing details
- Price per square foot: $193/sqft
- Tax assessed value: $481,000
- Annual tax amount: $4,536
- Date on market: 10/2/2026
- Inclusions: Included:Dishwasher, Included:Dryer, Included:Garage Opener, Included:Microwave, Included:Oven/Range, Included:Refrigerator, Included:Sprinkler System, Included:Washer
- Exclusions: Excluded:Sellers Personal
Price history
| Date | Event | Price |
|---|---|---|
| 6/10/2024 | Sold | $440,000+20.5%$193/sqft |
Source: Public Record Report a problem | ||
| 11/15/2021 | Sold | $365,000$160/sqft |
Source: Public Record Report a problem | ||
Public tax history
| Year | Property taxes | Tax assessment |
|---|---|---|
| 2025 | $4,834 +3.8% | $303,200 |
| 2024 | $4,655 +2.7% | $303,200 |
| 2023 | $4,533 +1.7% | $303,200 |
| 2022 | $4,457 +873.8% | $303,200 +952.8% |
| 2021 | $458 -1.8% | $28,800 |
| 2020 | $466 | $28,800 |
Find assessor info on the county website
Neighborhood: Lake Hallie
Nearby homes
- $371,500-- bd-- ba-- sqft4181 145th St, Chippewa Falls, WI 54729Off Market
- $398,500-- bd-- ba-- sqft4159 145th St, Chippewa Falls, WI 54729Off Market
- $488,7004 bd3 ba2.2k sqft14514 42nd Ave, Chippewa Falls, WI 54729Off Market
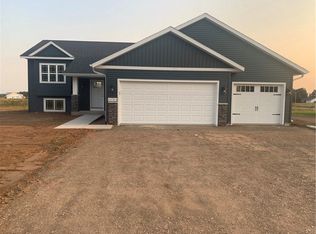
- $371,700-- bd-- ba-- sqft4176 145th St, Chippewa Falls, WI 54729Off Market
- $359,400-- bd-- ba-- sqft4133 145th St, Chippewa Falls, WI 54729Off Market
- $309,6002 bd2 ba1.2k sqft4133 145th St, Lake Hallie, WI 54729Off Market
- $391,200-- bd-- ba-- sqft4252 145th St, Chippewa Falls, WI 54729Off Market
- $351,2003 bd2 ba1.3k sqft4125 145th St, Chippewa Falls, WI 54729Off Market
Nearby schools
GreatSchools rating
- 7/10Halmstad Elementary SchoolGrades: K-5Distance: 0.6 mi
- 5/10Chippewa Falls Middle SchoolGrades: 6-8Distance: 3 mi
- 6/10Chippewa Falls High SchoolGrades: 9-12Distance: 2.7 mi
Sell for more on Zillow
Get a Zillow Showcase℠ listing at no additional cost and you could sell for .
$475,100
2% more
+$9,502
With Zillow Showcase(estimated)
$484,602
Sell for more on Zillow
Get a Zillow Showcase℠ listing at no additional cost and you could sell for .
$475,100
2% more
+$9,502
With Zillow Showcase(estimated)
$484,602
- Wisconsin
- Chippewa County
- Chippewa Falls
- 54729
- Lake Hallie
- 14515 42nd AVENUE
