Set within desirable subdivision of Imperial Point, this beautifully appointed four-bedroom, three-bath residence with a two-car garage offers the perfect blend of timeless Florida character, modern upgrades, and resort-inspired outdoor living. From the moment you enter, the home's stunning polished terrazzo floors make an impression, flowing beautifully throughout the light-filled interior. Expansive sliding glass doors invite the outdoors in, creating an effortless connection between the living spaces and the home's private backyard oasis. At the heart of the home, the kitchen combines warmth and sophistication with wood cabinetry, granite countertops, and a stylish tile backsplash. Thoughtful upgrades include a brand-new reverse osmosis drinking water system and a brand-new whole-house water softener. Designed with privacy in mind, the split-bedroom floor plan creates comfortable spaces for owners and guests alike. Retreat to the spacious primary suite, where an impressive walk-in closet offers enough room to create your own private dressing room. The en-suite bath features dual sinks and a walk-in shower, while two additional bedrooms enjoy the convenience of a Jack-and-Jill bath. Outside is where the Florida lifestyle truly comes alive. Your private backyard retreat centers around a new saltwater pool featuring a sunning platform and bubbling water features—the perfect place to cool off, lounge in the sunshine, or entertain under the Florida sky. A beautiful paver patio, mature tropical landscaping, and fresh new sod complete the setting. Behind the beauty is an impressive collection of practical upgrades, including hurricane-impact windows throughout, a tile roof, exterior paint less than two years old, full-home gutters, new ceiling fans, a new pool pump and pool sweep, deep-well irrigation with Rain Bird controls, and underground utilities. An oversized interior laundry room with washer and dryer included adds even more convenience. Whether you're enjoying a quiet morning overlooking the pool, entertaining friends on the patio, or simply appreciating the comfort of a thoughtfully upgraded home, this special property offers an exceptional opportunity to experience Florida living at its best. All Measurements approximate.
Pending
$779,000
14515 ANCHORAGE CIRCLE, SEMINOLE, FL 33776
4beds
2,248sqft
Single Family Residence
Built in 1972
10,402 Square Feet Lot
$-- Zestimate®
$347/sqft
$89/mo HOA
What's special
Two-car garageNew saltwater poolGranite countertopsPrivate backyard oasisBubbling water featuresFour-bedroom three-bath residenceJack-and-jill bath
- 4 days
- 846
- 46
Likely to sell faster than
Zillow last checked:
Listing updated:
Listed by:
Mindy Rovillo 727-641-6773,
IMAPP REALTY GROUP 727-641-6773
Source: Stellar MLS,MLS#: TB8548246 Originating MLS: Suncoast Tampa
Originating MLS: Suncoast Tampa
Facts & features
Interior
Bedrooms & bathrooms
- Bedrooms: 4
- Bathrooms: 3
- Full bathrooms: 3
Rooms
- Room types: Dining Room, Living Room, Utility Room
Primary bedroom
- Features: En Suite Bathroom, Walk-In Closet(s)
- Level: First
- Area: 240 Square Feet
- Dimensions: 20x12
Bedroom 2
- Features: Jack & Jill Bathroom, Walk-In Closet(s)
- Level: First
- Area: 165 Square Feet
- Dimensions: 15x11
Bedroom 3
- Features: Jack & Jill Bathroom, Built-in Closet
- Level: First
- Area: 150 Square Feet
- Dimensions: 15x10
Bedroom 4
- Features: Built-in Closet
- Level: First
- Area: 120 Square Feet
- Dimensions: 12x10
Dining room
- Features: No Closet
- Level: First
- Area: 110 Square Feet
- Dimensions: 10x11
Family room
- Features: Ceiling Fan(s), No Closet
- Level: First
- Area: 300 Square Feet
- Dimensions: 25x12
Kitchen
- Features: Breakfast Bar, No Closet
- Level: First
Laundry
- Level: First
- Area: 126 Square Feet
- Dimensions: 14x9
Living room
- Features: No Closet
- Level: First
- Area: 377 Square Feet
- Dimensions: 29x13
Heating
- Central
Cooling
- Central Air
Appliances
- Included: Dishwasher, Disposal, Dryer, Electric Water Heater, Ice Maker, Kitchen Reverse Osmosis System, Microwave, Range, Refrigerator, Washer, Water Softener
- Laundry: Laundry Room
Features
- Ceiling Fan(s), Kitchen/Family Room Combo, Open Floorplan, Primary Bedroom Main Floor, Split Bedroom, Stone Counters, Walk-In Closet(s)
- Flooring: Terrazzo
- Doors: Sliding Doors
- Windows: Window Treatments, Hurricane Shutters/Windows
- Has fireplace: No
Interior area
- Total structure area: 3,121
- Total interior livable area: 2,248 sqft
Video & virtual tour
Property
Parking
- Total spaces: 2
- Parking features: Driveway, Garage Door Opener
- Attached garage spaces: 2
- Has uncovered spaces: Yes
Features
- Levels: One
- Stories: 1
- Patio & porch: Covered, Patio, Rear Porch, Screened
- Exterior features: Irrigation System, Rain Gutters, Sidewalk
- Has private pool: Yes
- Pool features: In Ground, Lighting, Pool Sweep, Salt Water, Screen Enclosure
- Has spa: Yes
- Spa features: Above Ground, Heated
- Fencing: Vinyl,Wood
- Has view: Yes
- View description: Pool
- Waterfront features: Intracoastal Waterway Access
Lot
- Size: 10,402 Square Feet
- Dimensions: 80 x 130
- Features: Landscaped, Sidewalk
Details
- Parcel number: 193015420280006570
- Zoning: R-2
- Special conditions: None
Construction
Type & style
- Home type: SingleFamily
- Architectural style: Florida
- Property subtype: Single Family Residence
Materials
- Block
- Foundation: Slab
- Roof: Tile
Condition
- Completed
- New construction: No
- Year built: 1972
Utilities & green energy
- Electric: Photovoltaics Seller Owned
- Sewer: Public Sewer
- Water: Public
- Utilities for property: Public
Community & HOA
Community
- Features: Dock, Fishing, Private Boat Ramp, Deed Restrictions, Pool
- Security: Fire Alarm, Security System, Smoke Detector(s)
- Pet fee: $0 monthly
- Subdivision: IMPERIAL POINT
HOA
- Has HOA: Yes
- Amenities included: Clubhouse, Fitness Center, Pickleball Court(s), Pool, Tennis Court(s)
- Services included: Manager, Recreational Facilities
- HOA fee: $89 monthly
- HOA name: Kelly Cate
- HOA phone: 727-581-2662
Location
- Region: Seminole
Financial & listing details
- Price per square foot: $347/sqft
- Tax assessed value: $530,517
- Annual tax amount: $6,424
- Date on market: 9/13/2026
- Cumulative days on market: 4 days
- Listing terms: Cash,Conventional
- Ownership: Fee Simple
- Total actual rent: 0
- Road surface type: Paved
Estimated market value
Not available
Estimated sales range
Not available
Not available
Price history
| Date | Event | Price |
|---|---|---|
| 9/17/2026 | Pending sale | $779,000$347/sqft |
Source:  Stellar MLS #TB8548246 Report a problem Stellar MLS #TB8548246 Report a problem | ||
| 9/13/2026 | Listed for sale | $779,000+94%$347/sqft |
Source: Stellar MLS #TB8548246 Report a problem | ||
| 2/23/2018 | Sold | $401,500+0.4%$179/sqft |
Source: Public Record Report a problem | ||
| 1/29/2018 | Pending sale | $399,900$178/sqft |
Source: RE/MAX ACR ELITE GROUP #U7843822 Report a problem | ||
| 1/17/2018 | Price change | $399,900-2.5%$178/sqft |
Source: RE/MAX ACR ELITE GROUP INC #U7843822 Report a problem | ||
| 12/5/2017 | Price change | $410,000-1.7%$182/sqft |
Source: RE/MAX ACR ELITE GROUP INC #U7823948 Report a problem | ||
| 11/12/2017 | Price change | $417,000-3%$185/sqft |
Source: RE/MAX ACR ELITE GROUP INC #U7823948 Report a problem | ||
| 9/28/2017 | Listed for sale | $429,900$191/sqft |
Source: RE/MAX ACR ELITE GROUP #U7823948 Report a problem | ||
| 8/28/2017 | Pending sale | $429,900$191/sqft |
Source: RE/MAX ACR ELITE GROUP #U7823948 Report a problem | ||
| 6/26/2017 | Listed for sale | $429,900+100%$191/sqft |
Source: RE/MAX ACR ELITE GROUP INC #U7823948 Report a problem | ||
| 4/6/2012 | Sold | $215,000-14%$96/sqft |
Source: Stellar MLS #U7520849 Report a problem | ||
| 7/31/2011 | Price change | $250,000-5.7%$111/sqft |
Source: Future Home Realty #U7520849 Report a problem | ||
| 6/23/2011 | Price change | $265,000-5.3%$118/sqft |
Source: Realty Executives Adamo & Assoc. #U7477193 Report a problem | ||
| 4/10/2011 | Price change | $279,900-6.4%$125/sqft |
Source: Realty Executives Adamo & Assoc. #7477193 Report a problem | ||
| 11/4/2010 | Price change | $299,000-3.5%$133/sqft |
Source: Realty Executives Adamo & Assoc. #7477193 Report a problem | ||
| 8/20/2010 | Listed for sale | $310,000+68.5%$138/sqft |
Source: Realty Executives Adamo & Assoc. #7477193 Report a problem | ||
| 8/21/2001 | Sold | $184,000$82/sqft |
Source: Public Record Report a problem | ||
Public tax history
| Year | Property taxes | Tax assessment |
|---|---|---|
| 2025 | $6,424 +4.7% | $399,745 +2.9% |
| 2024 | $6,137 +0.4% | $388,479 +3% |
| 2023 | $6,112 +6.3% | $377,164 +3% |
| 2022 | $5,748 -1.6% | $366,179 +3% |
| 2021 | $5,840 +0% | $355,514 +1.4% |
| 2020 | $5,840 +1.4% | $350,606 +2.3% |
| 2019 | $5,759 | $342,723 +34.2% |
| 2018 | $5,759 +38.2% | $255,377 +25.9% |
| 2017 | $4,168 +27.2% | $202,894 +2.1% |
| 2016 | $3,277 -1.6% | $198,721 +0.7% |
| 2015 | $3,331 +0.4% | $197,340 +0.8% |
| 2014 | $3,319 +0.7% | $195,774 +1.5% |
| 2013 | $3,297 +4.2% | $192,881 +26.5% |
| 2012 | $3,164 | $152,453 -8.1% |
| 2011 | -- | $165,954 -6.2% |
| 2010 | -- | $176,928 -15.1% |
| 2009 | -- | $208,276 -19.5% |
| 2008 | $4,915 | $258,700 -11.1% |
| 2007 | -- | $290,900 +27.3% |
| 2005 | -- | $228,500 +10.9% |
| 2004 | $4,325 +11.2% | $206,000 +10.3% |
| 2003 | $3,889 +88.7% | $186,700 +6.6% |
| 2002 | $2,061 +6.2% | $175,200 +23.4% |
| 2001 | $1,941 +5.6% | $142,000 +4.6% |
| 2000 | $1,838 | $135,800 |
Find assessor info on the county website
Monthly payment
Est. payment
Payment breakdown
Explore the cost of this home by adjusting the details. Changes won't be saved.Climate risks
Neighborhood: 33776
Nearby schools
Schools provided by the listing agent
- Elementary: Oakhurst Elementary-PN
- Middle: Seminole Middle-PN
- High: Seminole High-PN
Source: Stellar MLS. This data may not be complete. We recommend contacting the local school district to confirm school assignments for this home.


Similar homes
- $--4 bd2 ba2.1k sqft9956 136th St, Seminole, FL 33776Auction
 Auction.com 2
 - $620,0003 bd2 ba2k sqft9795 PORTSIDE DRIVE, SEMINOLE, FL 33776For Sale
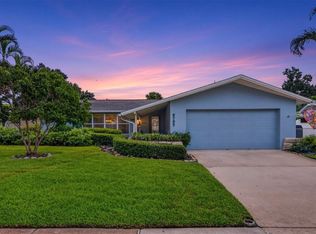
 MLS ID #TB8541548, Mary Joy, COMPASS FLORIDA LLC. Stellar MLS
 - $809,0004 bd3 ba2.4k sqft10367 135TH STREET, LARGO, FL 33774For Sale
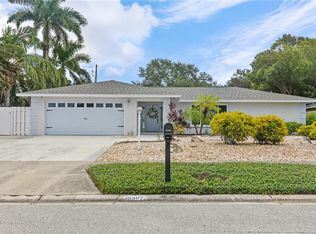 MLS ID #TB8548970, Adrienne Dauses, SMITH & ASSOCIATES REAL ESTATE. Stellar MLS
 - $729,0004 bd3 ba2.4k sqft8580 139TH LANE, SEMINOLE, FL 33776For Sale
 MLS ID #TB8539285, Bree Bowen, PA, REAL BROKER, LLC. Stellar MLS
 - $799,9994 bd2 ba1.8k sqft13801 87TH AVENUE, SEMINOLE, FL 33776For SaleMLS ID #TB8525599, Dawn Liedtke, REDFIN CORPORATION. Stellar MLS
- $620,0003 bd3 ba1.8k sqft14462 91ST AVENUE, SEMINOLE, FL 33776For SaleMLS ID #TB8545382, Ryan Strong, REAL PROPERTY MANAGEMENT SUNSHINE CITY. Stellar MLS
- $714,9004 bd2 ba1.9k sqft13347 88TH PLACE, SEMINOLE, FL 33776For SaleMLS ID #TB8543368, Jeff Hoyt, Jr, HOYT REALTY. Stellar MLS
- $599,0003 bd3 ba1.9k sqft9913 W BAY STREET, SEMINOLE, FL 33776For SaleMLS ID #TB8537541, Tammy Reed, CARRILLO REALTY PA. Stellar MLS
- $849,9004 bd3 ba2.2k sqft13951 HARBOR VIEW DRIVE, SEMINOLE, FL 33776For SaleMLS ID #A4702752, Chris Carpenter, COLDWELL BANKER SARASOTA CENT.. Stellar MLS
- $689,0003 bd2 ba1.5k sqft13931 DOMINICA DRIVE, SEMINOLE, FL 33776For SaleMLS ID #TB8540117, Fahreta Shoffit, REAL BROKER, LLC. Stellar MLS
- $879,0004 bd2 ba2.2k sqft13672 88TH AVENUE, SEMINOLE, FL 33776For SaleMLS ID #TB8508875, Lindi Sweat, CORCORAN DWELLINGS. Stellar MLS
- $609,9003 bd2 ba2.1k sqft14363 NEPTUNE ROAD, SEMINOLE, FL 33776For SaleMLS ID #TB8517398, Steve Eckhardt, CORNERSTONE PROP.INTERNATIONAL. Stellar MLS
- $625,0004 bd2 ba1.9k sqft8960 140TH STREET, SEMINOLE, FL 33776For SaleMLS ID #TB8537496, Dan Tumarkin, KELLER WILLIAMS REALTY PORTFOLIO COLLECTION. Stellar MLS
- $675,0004 bd2 ba2.1k sqft7797 132ND WAY, SEMINOLE, FL 33776For SaleMLS ID #TB8530243, Ashley Dougherty, FLORIDA DRIVEN REAL ESTATE. Stellar MLS
- $745,0003 bd2 ba1.9k sqft13917 76TH TERRACE, SEMINOLE, FL 33776For SaleMLS ID #TB8491086, Melody Hunter, CHARLES RUTENBERG REALTY INC. Stellar MLS
- $679,9003 bd3 ba2.1k sqft13824 83RD PLACE, SEMINOLE, FL 33776For SaleMLS ID #TB8513183, Peter Chicouris, EQUITY REALTY SUNCOAST. Stellar MLS
- $599,9004 bd2 ba2.7k sqft13589 101ST TERRACE, SEMINOLE, FL 33776For SaleMLS ID #TB8536097, Jeremy Burgos, LPT REALTY, LLC. Stellar MLS
- $839,9005 bd3 ba2.5k sqft7519 HARBOR VIEW WAY, SEMINOLE, FL 33776For SaleMLS ID #TB8511450, Kristi Estes Peacock, COASTAL PROPERTIES GROUP INTERNATIONAL. Stellar MLS
- $710,0003 bd2 ba2k sqft9275 133RD STREET, SEMINOLE, FL 33776For SaleMLS ID #TB8477708, Regina Caton, CENTURY 21 BEGGINS. Stellar MLS
- $899,0004 bd4 ba3.1k sqft7500 141ST STREET, SEMINOLE, FL 33776For SaleMLS ID #TB8541876, Julie Folden, COASTAL PROPERTIES GROUP INTERNATIONAL. Stellar MLS
