Skip main navigation
Off market
  • $573,100

    14515 Bass Lake Rd, Newbury, OH 44065

    4beds
    3,684sqft
    SingleFamily
    Built in 1981
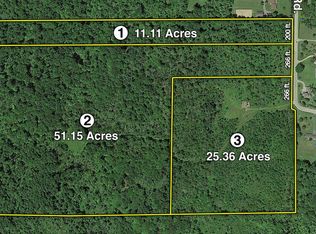
    7.61 Acres Lot
    $573,100 Zestimate®
    $156/sqft
    $3,456 Estimated rent

    Home value

    $573,100

    $516,000 - $630,000

    $3,456/mo

    Zestimate® history
    Loading
    Loading...

    Owner options

    List your home for rent

    $3,456/mo

    Rent Zestimate®

    Find your next renter with Zillow Rental Manager. Plus, with online applications, you can quickly screen prospective tenants – for free.

    Learn more

    $3,456/mo

    Rent Zestimate®

    Refinance and save

    $3,761/mo

    Est. payment

    Refinancing to a lower rate could help reduce your monthly payments and save thousands over the life of the loan.

    See today's rates

    $3,761/mo

    Est. payment

    Explore your selling options

    Work with a Zillow partner agent

    Leverage their expertise and Zillow's premium Showcase listings to get your home seen by more buyers.

    Get started

    List with your own agent

    Get your home in front of millions of buyers by listing it on Zillow.

    Learn how to do it

    Sell it yourself

    Take full control of how buyers see your home on Zillow by listing For Sale by Owner (FSBO).

    List your home

    What's special

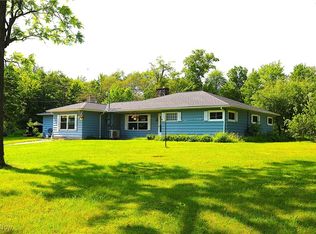
    Unique opportunity to own your own mini farm with privacy and lush nature surrounding you. This spacious colonial secluded on 7.61 wooded acres in the West Geauga Local School District. This 4 bedroom, 3 full bath home has ample space for entertaining and every day life. The family room has a bay window and a wood burner on a slate/stone hearth. The country kitchen has pecan cabinetry and is open to the dinette area with a bay window and a four season sun room surrounded by windows. First floor office/study. Formal Dining Room and Living Room. The first floor laundry room is spacious with access to the full bath and garage entrance. Upper level has 3 generous sized bedrooms and 1 full bathroom along with the master bedroom and on-suite bathroom, including a large walk in closet and a cedar closet. The lower level has a recreation room with a walkout to the garage, a stone wood burning fireplace and built in bar area with a second range, microwave and plenty of counter space for cooking, canning or entertaining. 4 more rooms in the basement can be used for a workshop, storage, workout areas or finish to your liking. 2 Car attached garage with one bay being used as a workshop. The huge barn has its own electrical meter with additional parking space, 2 stalls, an enclosed area for animals or more storage for "toys", a lean too for RV/Boats/Cars, and a wide open hay loft area. Outside fenced in pasture, garden areas and park like landscaping completes this must see property!

    This property is not currently displayed as for sale or rent on Zillow. This may be different from what's on other websites or public sources.

    Facts & features

    Interior

    Bedrooms & bathrooms
    • Bedrooms: 4
    • Bathrooms: 3
    • Full bathrooms: 3
    Heating
    • Heat pump, Other, Electric
    Cooling
    • Central
    Appliances
    • Included: Dishwasher, Microwave, Range / Oven
    Features
    • Basement: Partially finished
    • Has fireplace: Yes
    Interior area
    • Total interior livable area: 3,684 sqft

    Property

    Parking
    • Total spaces: 4
    • Parking features: Garage - Attached, Garage - Detached
    Features
    • Exterior features: Other, Vinyl, Wood
    Lot
    • Size: 7.61 Acres
    Details
    • Parcel number: 23026702

    Construction

    Type & style
    • Home type: SingleFamily
    • Architectural style: Conventional
    Materials
    • Roof: Asphalt
    Condition
    • Year built: 1981

    Community & HOA

    Location
    • Region: Newbury

    Financial & listing details

    • Price per square foot: $156/sqft
    • Tax assessed value: $436,400
    • Annual tax amount: $6,560

    Price history

    DateEventPrice
    11/30/2020Sold$370,000-3.9%$100/sqft
    Source: MLS Now #4231343 Report a problem
    10/22/2020Pending sale$385,000$105/sqft
    Source: RE/MAX Rising #4231343 Report a problem
    10/9/2020Listed for sale$385,000$105/sqft
    Source: RE/MAX Rising #4231343 Report a problem

    Public tax history

    YearProperty taxesTax assessment
    2025$6,560 +3.7%$152,740
    2024$6,323 -0.4%$152,740
    2023$6,351 +8%$152,740 +26.4%
    2022$5,879 +0.3%$120,860
    2021$5,861 +8.6%$120,860
    2020$5,394 +4.1%$120,860 +11.8%
    2019$5,184 -22.1%$108,090
    2018$6,657 -0.2%$108,090
    2017$6,670 +1.6%$108,090 +2.4%
    2016$6,564 +0.1%$105,570
    2015$6,560 +2.5%$105,570
    2014$6,397 +13.9%$105,570
    2013$5,619 -0.3%$105,570
    2012$5,633 +0.4%$105,570
    2011$5,608 -3.2%$105,570 -7.6%
    2010$5,793 +2.7%$114,280
    2009$5,641 +17.4%$114,280
    2008$4,806 +0.1%$114,280
    2007$4,802 +0.2%$114,280
    2006$4,793 -0.1%$114,280
    2005$4,798 +8.8%$114,280 +17.4%
    2004$4,412 +12.7%$97,380
    2003$3,915 +1%$97,380
    2002$3,875 +3.7%$97,380 +3%
    2001$3,737 +3.1%$94,510
    2000$3,626 +3%$94,510
    1999$3,520 $94,510
    Find assessor info on the county website

    Neighborhood: 44065

    Nearby schools

    GreatSchools rating
    Schools provided by the listing agent
    • District: West Geauga LSD

    Source: The MLS. This data may not be complete. We recommend contacting the local school district to confirm school assignments for this home.

    Get a cash offer in 3 minutes
    Find out how much your home could sell for in as little as 3 minutes with a no-obligation cash offer.
    Estimated market value
    $573,100
    Get a cash offer in 3 minutes
    Find out how much your home could sell for in as little as 3 minutes with a no-obligation cash offer.
    Estimated market value
    $573,100