Skip main navigation
Pending
  • $1,000,000

    14515 Cartwright Way, Gaithersburg, MD 20878

    6beds
    3,515sqft
    : 
    $6,161/mo
    Get pre-qualified
    Single Family Residence
    Built in 1988
    8,402 Square Feet Lot
    $1,018,200 Zestimate®
    $284/sqft
    $42/mo HOA

    What's special

    Cozy wood-burning fireplacePrivate backyard oasisHeated in-ground swimming poolProfessional landscapingAbundant cabinetryAccessible main-level suiteFully fenced backyard
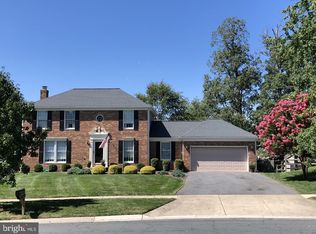
    Rarely does a home check so many boxes. From its accessible main-level suite and expansive floor plan to the heated in-ground swimming pool and highly acclaimed Wootton school cluster, this beautifully maintained Colonial offers the perfect combination of space, comfort, flexibility, and resort-style outdoor living. Nestled in the highly sought-after Dufief Mill community, this exceptional home features 6 bedrooms, 4.5 baths, and over 3,500 finished square feet of thoughtfully designed living space. Meticulously maintained and thoughtfully updated over the years, the home's standout feature is its accessible main-level suite, complete with 36-inch doorways to both the bedroom and adjoining full bath—ideal for multigenerational living, extended guests, caregivers, or anyone seeking the convenience of first-floor accommodations. The heart of the home is the gourmet kitchen, featuring stainless steel appliances, double ovens, a center island, abundant cabinetry, and a sunny breakfast area that opens seamlessly to the spacious family room with a cozy wood-burning fireplace. Hardwood floors, crown molding, recessed lighting, and elegant formal living and dining rooms create the perfect balance of sophistication and everyday comfort. Upstairs, the spacious primary suite offers a private retreat with a luxurious bath featuring a soaking tub, jetted tub, and generous walk-in closets. Three additional bedrooms and the convenience of upper-level laundry complete the second floor. The finished lower level provides exceptional flexibility with a sixth bedroom, full bath, and expansive recreation space—perfect for entertaining, hobbies, a home gym, media room, or additional guest accommodations. Step outside to your own private backyard oasis. The heated in-ground swimming pool, extensive hardscaping, professional landscaping, and fully fenced backyard create the perfect setting for summer entertaining, family gatherings, or simply relaxing after a long day. Located within the highly acclaimed Stone Mill Elementary, Cabin John Middle, and Thomas S. Wootton High School cluster, and just minutes from parks, shopping, restaurants, major commuter routes, and Metro access, this exceptional home offers a rare opportunity to enjoy one of North Potomac's most desirable neighborhoods. Space. Accessibility. Resort-style outdoor living. This is more than a home—it's a lifestyle.
    30 days
    |
    635
    |
    22
    |

    Likely to sell faster than

    Zillow last checked:

    Listing updated:

    Listed by:

    Gary J Rudden 301-351-2247,

    RE/MAX Realty Services (240) 403-0400,

    Listing Team: Rudden | Bobruska Team, Co-Listing Team: Rudden | Bobruska Team,Co-Listing Agent: Lisa A Rudden 301-908-4301,

    RE/MAX Realty Services

    Source: Bright MLS,MLS#: MDMC2245860MLS Logo

      Facts & features

      Interior

      Bedrooms & bathrooms
      • Bedrooms: 6
      • Bathrooms: 5
      • Full bathrooms: 4
      • 1/2 bathrooms: 1
      • Main level bathrooms: 2
      • Main level bedrooms: 1
      Basement
      • Area: 1701
      Heating
      • Heat Pump, Forced Air, Electric
      Cooling
      • Heat Pump, Central Air, Ceiling Fan(s), Electric
      Appliances
      • Included: Cooktop, Dishwasher, Disposal, Exhaust Fan, Freezer, Microwave, Double Oven, Refrigerator, Stainless Steel Appliance(s), Washer, Water Heater, Electric Water Heater
      • Laundry: Upper Level
      Features
      • Soaking Tub, Bathroom - Walk-In Shower, Breakfast Area, Crown Molding, Dining Area, Entry Level Bedroom, Family Room Off Kitchen, Formal/Separate Dining Room, Kitchen - Gourmet, Kitchen Island, Kitchen - Table Space, Primary Bath(s), Recessed Lighting, Walk-In Closet(s), Dry Wall, Vaulted Ceiling(s)
      • Flooring: Hardwood, Carpet, Wood
      • Doors: Six Panel, Sliding Glass
      • Windows: Double Pane Windows, Wood Frames, Window Treatments
      • Basement: Finished,Improved,Heated,Interior Entry,Sump Pump,Water Proofing System
      • Number of fireplaces: 1
      • Fireplace features: Wood Burning
      Interior area
      • Total structure area: 4,466
      • Total interior livable area: 3,515 sqft
      • Finished area above ground: 2,765
      • Finished area below ground: 750

      Property

      Parking
      • Total spaces: 4
      • Parking features: Garage Faces Front, Garage Door Opener, Inside Entrance, Attached, Driveway, On Street
      • Attached garage spaces: 2
      • Uncovered spaces: 2
      Accessibility
      • Accessibility features: Accessible Hallway(s)
      Features
      • Levels: Three
      • Stories: 3
      • Patio & porch: Patio
      • Exterior features: Lighting, Extensive Hardscape
      • Has private pool: Yes
      • Pool features: In Ground, Heated, Private
      • Spa features: Bath
      • Fencing: Back Yard
      • Has view: Yes
      • View description: Garden
      Lot
      • Size: 8,402 Square Feet
      • Features: Unknown Soil Type
      Details
      • Additional structures: Above Grade, Below Grade
      • Parcel number: 160602692542
      • Zoning: R200
      • Special conditions: Standard

      Construction

      Type & style
      • Home type: SingleFamily
      • Architectural style: Colonial
      • Property subtype: Single Family Residence
      Materials
      • Frame, Vinyl Siding
      • Foundation: Slab
      • Roof: Architectural Shingle,Asbestos Shingle
      Condition
      • Excellent
      • New construction: No
      • Year built: 1988

      Utilities & green energy

      • Sewer: Public Sewer
      • Water: Public

      Community & HOA

      Community
      • Subdivision: Dufief Mill
      HOA
      • Has HOA: Yes
      • HOA fee: $125 quarterly
      • HOA name: DUFIEF MILL ESTATES
      Location
      • Region: Gaithersburg

      Financial & listing details

      • Price per square foot: $284/sqft
      • Tax assessed value: $938,733
      • Annual tax amount: $10,597
      • Date on market: 7/17/2026
      • Listing agreement: Exclusive Right To Sell
      • Listing terms: Cash,Conventional
      • Ownership: Fee Simple

        Estimated market value

        $1,018,200

        $967,000 - $1.07M

        $6,032/mo

        Price history

        DateEventPrice
        7/29/2026Pending sale$1,000,000$284/sqft
        Source: Bright MLS #MDMC2245860 Report a problem
        7/19/2026Contingent$1,000,000$284/sqft
        Source: Bright MLS #MDMC2245860 Report a problem
        7/17/2026Listed for sale$1,000,000+22%$284/sqft
        Source: Bright MLS #MDMC2245860 Report a problem
        8/12/2005Sold$820,000$233/sqft
        Source: Public Record Report a problem

        Public tax history

        YearProperty taxesTax assessment
        2025$9,905 +8%$867,667 +8.9%
        2024$9,170 +2.9%$796,600 +3%
        2023$8,913 +7.6%$773,533 +3.1%
        2022$8,281 +3.3%$750,467 +3.2%
        2021$8,020 +1%$727,400 +1%
        2020$7,943 +2.2%$719,967 +2.1%
        2019$7,775 -0.2%$705,100
        2018$7,789 +1.3%$705,100 +4%
        2017$7,689 +13.2%$678,200 +4.1%
        2016$6,793 $651,300 +4.3%
        2015$6,793 $624,400
        2014$6,793 $624,400
        2013-- $624,400 -0.4%
        2012-- $626,800
        2011-- $626,800
        2010-- $626,800 -19.6%
        2009-- $779,440 +10.2%
        2008-- $707,092 +11.4%
        2007-- $634,746 +12.9%
        2006-- $562,400 +11%
        2005-- $506,620 +12.4%
        2004-- $450,840 +14.1%
        2003-- $395,060 +9%
        2002-- $362,516 0%
        2001-- $362,530
        Find assessor info on the county website

        Monthly payment

        Est. payment

        Payment breakdown

        Explore the cost of this home by adjusting the details. Changes won't be saved.
        All calculations are estimates and provided by Zillow, Inc. for informational purposes only. Actual amounts may vary.
        HOA fees may include property taxes on listings classified as Co-Ops. Contact the listing agent and/or owner for fee details.
        See how much you could borrow to make a competitive offer.

        Climate risks

        Neighborhood: 20878

        Getting around

        29 / 100
        Car-Dependent
        20 / 100
        Minimal Transit
        34 / 100
        Somewhat Bikeable

        Nearby schools

        GreatSchools rating
        Schools provided by the listing agent
        • Elementary: Stone Mill
        • Middle: Cabin John
        • High: Thomas S. Wootton
        • District: Montgomery County Public Schools

        Source: Bright MLS. This data may not be complete. We recommend contacting the local school district to confirm school assignments for this home.

        A local agent can set up tours, give advice and negotiate with sellers.

        Browse local experts

        Similar homes