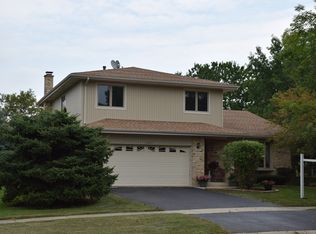
Professional mature landscaping enhance one of the cutest front porches in this Forester style home for welcoming your guests. Vaulted ceilings in formal dining and living room with beautiful bay window spilling sunlight. Enter into the newly updated kitchen with white cabinets, stainless appliances and granite counters with island. Open family room with new electric fireplace. Nature views from the adjacent bay window of your plush backyard and open space. Hardwoods on the main and extra wide staircases. Step down to family room with slider to oversized concrete patio and fenced backyard with a shed. Backs to expansive open space with large shade trees. Three spacious upper level bedrooms all with hardwoods as well. Double closets in one room, a hallway linen closet and a larger closet in primary bedroom offer plenty of storage options. Master ensuite includes a beautifully tiled rain shower and separate jetted tub with window. Custom gate in hallway, masterfully crafted offers added safety for staircase. Finished lower level including built-ins and additional storage space (low ceilings) that is currently a bedroom. Laundry has exterior access. Two doors to access garage - laundry room and hallway. Close to community park with trails, playground and open field. New roof is being done due to storms. Move right in!
Closed
Zillow last checked:
Listing updated:
Bought with:
Joan Stube
Circled Squared Real Estate Services
Source: MRED as distributed by MLS GRID,MLS#: 12146480
Price history
| Date | Event | Price |
|---|---|---|
| 1/15/2025 | Sold | $468,000-2.5%$224/sqft |
Source:  MRED as distributed by MLS GRID #12146480 Report a problem MRED as distributed by MLS GRID #12146480 Report a problem | ||
| 1/5/2025 | Pending sale | $480,000$230/sqft |
Source: MRED as distributed by MLS GRID #12146480 Report a problem | ||
| 10/8/2024 | Listed for sale | $480,000$230/sqft |
Source: MRED as distributed by MLS GRID #12146480 Report a problem | ||
| 9/25/2024 | Contingent | $480,000$230/sqft |
Source: MRED as distributed by MLS GRID #12146480 Report a problem | ||
| 9/5/2024 | Listed for sale | $480,000+23.1%$230/sqft |
Source: MRED as distributed by MLS GRID #12146480 Report a problem | ||
| 9/29/2021 | Sold | $390,000+0%$187/sqft |
Source: MRED as distributed by MLS GRID #11173707 Report a problem | ||
| 8/2/2021 | Contingent | $389,900$187/sqft |
Source: MRED as distributed by MLS GRID #11173707 Report a problem | ||
| 7/30/2021 | Listed for sale | $389,900+14.8%$187/sqft |
Source: MRED as distributed by MLS GRID #11173707 Report a problem | ||
| 9/19/2018 | Sold | $339,500+0%$162/sqft |
Source: Public Record Report a problem | ||
| 7/29/2018 | Pending sale | $339,400$162/sqft |
Source: Keller Williams Preferred Realty #10026274 Report a problem | ||
| 7/22/2018 | Listed for sale | $339,400$162/sqft |
Source: Keller Williams Preferred Realty #10026274 Report a problem | ||
| 7/20/2018 | Pending sale | $339,400$162/sqft |
Source: Owner Report a problem | ||
| 7/18/2018 | Price change | $339,400-3%$162/sqft |
Source: Owner Report a problem | ||
| 7/5/2018 | Listed for sale | $349,900+38.3%$167/sqft |
Source: Owner Report a problem | ||
| 5/14/2009 | Sold | $253,000-5.2%$121/sqft |
Source: Public Record Report a problem | ||
| 5/14/2003 | Sold | $267,000$128/sqft |
Source: Public Record Report a problem | ||
Nearby homes
- $539,0004 bd2 ba2.7k sqft14525 Creek Crossing Dr, Orland Park, IL 60467Off Market
- $420,0003 bd1 ba1.4k sqft14501 Creek Crossing Dr, Orland Park, IL 60467Off Market
- $547,4004 bd2 ba2.5k sqft14537 Creek Crossing Dr, Orland Park, IL 60467Off Market
- $492,4004 bd2 ba2k sqft14487 Creek Crossing Dr, Orland Park, IL 60467Off Market
Get a cash offer in 3 minutes
Find out how much your home could sell for in as little as 3 minutes with a no-obligation cash offer.
Estimated market value
$514,200
