Skip main navigation
Sold for $589,000
  • Listing Provided by: BERKSHIRE HATHAWAY HOMESERVICES CALIFORNIA REALTY
    Bought with: Tiempo Realty
    $589,000

    14515 Crestview Cir, Moreno Valley, CA 92555

    4beds
    2,077sqft
    Single Family Residence
    Built in 2001
    5,663 Square Feet Lot
    $589,000 Zestimate®
    $284/sqft
    $3,529 Estimated rent

    Home value

    $589,000

    $536,000 - $642,000

    $3,529/mo

    Zestimate® history
    Loading
    Loading...

    Owner options

    List your home for rent

    $3,529/mo

    Rent Zestimate®

    Find your next renter with Zillow Rental Manager. Plus, with online applications, you can quickly screen prospective tenants – for free.

    Learn more

    $3,529/mo

    Rent Zestimate®

    Refinance and save

    $3,847/mo

    Est. payment

    Refinancing to a lower rate could help reduce your monthly payments and save thousands over the life of the loan.

    See today's rates

    $3,847/mo

    Est. payment

    Explore your selling options

    Work with a Zillow partner agent

    Leverage their expertise and Zillow's premium Showcase listings to get your home seen by more buyers.

    Get started

    List with your own agent

    Get your home in front of millions of buyers by listing it on Zillow.

    Learn how to do it

    Sell it yourself

    Take full control of how buyers see your home on Zillow by listing For Sale by Owner (FSBO).

    List your home

    What's special

    Solar panels for savingsQuiet cul-de-sacNice sized dining areaStainless steel appliancesWiz recessed lightingLaminate flooring with underlayShed for outdoor storage
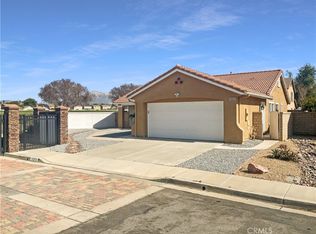
    Welcome to 14515 Crestview Circle, nestled within a gated community on a quiet cul-de-sac in the desirable Rancho Belago neighborhood of Moreno Valley. This beautifully updated home blends modern style with smart-home convenience. Don’t miss the opportunity to make this Rancho Belago gem your own. Upon entering you will find a nice sized dining area. The Kitchen shines with new solid wood soft-close cabinetry, stainless steel appliances, and Wiz recessed lighting. This opens to the Living Room creating a sleek and functional open-concept space for everyday living and entertaining. Laminate flooring with underlay flows throughout the home, offering durability, comfort, and a contemporary look. Bathrooms have been tastefully updated, adding to the home’s move-in-ready appeal. The Bedrooms are generously sized, and include the Primary Bedroom with an en-suite bathroom & walk-in closet. The Laundry room is conveniently located upstairs near the bedrooms. The backyard includes a covered patio with a ceiling fan and Wiz string lighting, a grassy area, and provides a comfortable outdoor living area suitable for entertaining and relaxation. There is also a Shed for outdoor storage. The 2 car garage has an epoxy-coated floor providing a clean, polished finish with added durability. Smart-home features include: Nest cameras, a Nest thermostat, smart door lock, and Wiz lighting controls, allowing for enhanced security and customizable lighting at your fingertips. The home also has Tesla Solar Panels for savings. Conveniently located near Lake Perris, parks, shopping, dining, and commuter access, this home offers comfort, style, and modern efficiency in a sought-after gated community. Contact Agent to schedule appointment.

    Zillow last checked:

    Listing updated:

    Listing Provided by:

    DEBORAH BATTIS DRE #02054274 951-575-7994,

    BERKSHIRE HATHAWAY HOMESERVICES CALIFORNIA REALTY,

    VIRGINIA AGUILAR DRE #02051323,

    BERKSHIRE HATHAWAY HOMESERVICES CALIFORNIA REALTY

    Bought with:

    Irene Garcia, DRE #02119276

    Tiempo Realty

    Source: CRMLS,MLS#: IV26006552MLS LogoOriginating MLS: California Regional MLS

    Facts & features

    Interior

    Bedrooms & bathrooms
    • Bedrooms: 4
    • Bathrooms: 3
    • Full bathrooms: 2
    • 1/2 bathrooms: 1
    • Main level bathrooms: 1
    Primary bedroom
    • Features: Primary Suite
    Bedroom
    • Features: All Bedrooms Up
    Bathroom
    • Features: Bathtub, Dual Sinks, Separate Shower, Tub Shower, Upgraded, Walk-In Shower
    Kitchen
    • Features: Kitchen/Family Room Combo, Quartz Counters, Remodeled, Self-closing Cabinet Doors, Self-closing Drawers, Updated Kitchen
    Other
    • Features: Walk-In Closet(s)
    Heating
    • Central
    Cooling
    • Central Air
    Appliances
    • Included: Dishwasher, Disposal, Gas Oven, Gas Range, Gas Water Heater, Microwave, Refrigerator
    • Laundry: Washer Hookup, Gas Dryer Hookup, Upper Level
    Features
    • Ceiling Fan(s), Separate/Formal Dining Room, High Ceilings, Open Floorplan, Quartz Counters, Recessed Lighting, All Bedrooms Up, Primary Suite, Walk-In Closet(s)
    • Flooring: Laminate, See Remarks
    • Windows: Blinds, Double Pane Windows, Screens
    • Has fireplace: No
    • Fireplace features: None
    • Common walls with other units/homes: No Common Walls
    Interior area
    • Total interior livable area: 2,077 sqft

    Property

    Parking
    • Total spaces: 2
    • Parking features: Driveway, Garage Faces Front, Garage, On Street
    • Attached garage spaces: 2
    Features
    • Levels: Two
    • Stories: 2
    • Entry location: front
    • Patio & porch: Concrete, Covered, Front Porch, Patio
    • Pool features: Fenced, In Ground, Association
    • Has spa: Yes
    • Spa features: Association
    • Fencing: Block,Good Condition
    • Has view: Yes
    • View description: Mountain(s), Neighborhood
    Lot
    • Size: 5,663 sqft
    • Features: 0-1 Unit/Acre, Cul-De-Sac, Lawn, Landscaped, Rectangular Lot, Sprinkler System
    Details
    • Additional structures: Shed(s)
    • Parcel number: 304053005
    • Special conditions: Standard

    Construction

    Type & style
    • Home type: SingleFamily
    • Property subtype: Single Family Residence
    Materials
    • Foundation: Slab
    • Roof: Flat Tile
    Condition
    • Updated/Remodeled
    • New construction: No
    • Year built: 2001

    Utilities & green energy

    • Electric: 220 Volts in Laundry, Photovoltaics Third-Party Owned
    • Sewer: Public Sewer
    • Water: Public
    • Utilities for property: Cable Connected, Electricity Connected, Natural Gas Connected, Sewer Connected, Water Connected

    Community & neighborhood

    Security
    • Security features: Security System, Carbon Monoxide Detector(s), Gated Community, Smoke Detector(s)
    Community
    • Community features: Biking, Curbs, Golf, Hiking, Lake, Park, Street Lights, Sidewalks, Gated
    Location
    • Region: Moreno Valley

    HOA & financial

    HOA
    • Has HOA: Yes
    • HOA fee: $117 monthly
    • Amenities included: Controlled Access, Sport Court, Pool, Spa/Hot Tub, Tennis Court(s)
    • Association name: MMVR
    • Association phone: 909-948-0777

    Other

    Other facts
    • Listing terms: Cash,Conventional,FHA,Submit,VA Loan
    • Road surface type: Paved

    Price history

    DateEventPrice
    5/14/2026Sold$589,000+1.7%$284/sqft
    Source: CRMLS #IV26006552 Report a problem
    3/27/2026Pending sale$579,000$279/sqft
    Source: CRMLS #IV26006552 Report a problem
    3/11/2026Price change$579,000-2.4%$279/sqft
    Source: CRMLS #IV26006552 Report a problem
    1/28/2026Listed for sale$593,000+97.7%$286/sqft
    Source: CRMLS #IV26006552 Report a problem
    6/29/2018Sold$300,000-6.3%$144/sqft
    Source: Public Record Report a problem
    5/25/2018Pending sale$320,000$154/sqft
    Source: Keller Williams Realty Westlake Village #SR18095475 Report a problem
    5/16/2018Listed for sale$320,000-20%$154/sqft
    Source: Keller Williams Realty Westlake Village #SR18095475 Report a problem
    5/17/2006Sold$400,000+49.3%$193/sqft
    Source: Public Record Report a problem
    2/6/2004Sold$268,000$129/sqft
    Source: Public Record Report a problem

    Public tax history

    YearProperty taxesTax assessment
    2025$4,127 +2.9%$341,343 +2%
    2024$4,010 +2%$334,651 +2%
    2023$3,933 +1.9%$328,090 +2%
    2022$3,861 +1.5%$321,658 +2%
    2021$3,802 +1.1%$315,352 +1%
    2020$3,763 +1.6%$312,120 +2%
    2019$3,702 -7.3%$306,000 -9.7%
    2018$3,992 +9.6%$339,000 +9.7%
    2017$3,642 $309,000 +5.5%
    2016$3,642 +9.2%$293,000 +5%
    2015$3,335 +8.9%$279,000 +3.7%
    2014$3,062 $269,000 +34.5%
    2013-- $200,000 +9.9%
    2012-- $182,000 +3.4%
    2011-- $176,000 +1.7%
    2010-- $173,000 -20.3%
    2009-- $217,000 -23.6%
    2008-- $284,000 -30.4%
    2007-- $408,000 +46.3%
    2006-- $278,827 +2%
    2005-- $273,360 +45.7%
    2003-- $187,680 +2%
    2002-- $184,000 +1019.4%
    2001$817 -1.9%$16,438 +2%
    2000$833 $16,116

    Find assessor info on the county website

    Neighborhood: Ridgecrest

    Nearby schools

    GreatSchools rating
    Get a cash offer in 3 minutes
    Find out how much your home could sell for in as little as 3 minutes with a no-obligation cash offer.
    Estimated market value
    $589,000
    Get a cash offer in 3 minutes
    Find out how much your home could sell for in as little as 3 minutes with a no-obligation cash offer.
    Estimated market value
    $589,000