Skip main navigation
Sold for $301,000
  • $301,000

    14515 Hampshire Hall Ct #1108, Upper Marlboro, MD 20772

    2beds
    1,200sqft
    Townhouse
    Built in 2001
    -- sqft lot
    $306,800 Zestimate®
    $251/sqft
    $2,394 Estimated rent

    Home value

    $306,800

    $291,000 - $322,000

    $2,394/mo

    Zestimate® history
    Loading
    Loading...

    Owner options

    List your home for rent

    $2,394/mo

    Rent Zestimate®

    Find your next renter with Zillow Rental Manager. Plus, with online applications, you can quickly screen prospective tenants – for free.

    Learn more

    $2,394/mo

    Rent Zestimate®

    Refinance and save

    $2,085/mo

    Est. payment

    Refinancing to a lower rate could help reduce your monthly payments and save thousands over the life of the loan.

    See today's rates

    $2,085/mo

    Est. payment

    Explore your selling options

    Work with a Zillow partner agent

    Leverage their expertise and Zillow's premium Showcase listings to get your home seen by more buyers.

    Get started

    List with your own agent

    Get your home in front of millions of buyers by listing it on Zillow.

    Learn how to do it

    Sell it yourself

    Take full control of how buyers see your home on Zillow by listing For Sale by Owner (FSBO).

    List your home

    What's special

    Gas fireplaceModern charmSleek fixturesContemporary finishesLarge walk-in closetPrivate ensuite bathroomVaulted ceiling
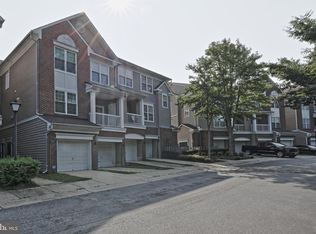
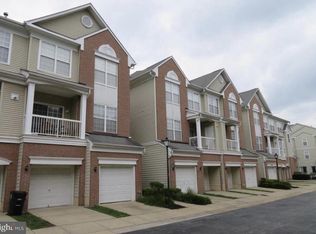
    This stunning three-level, 2-bedroom, 2-bathroom condo spanning 1,200 square feet is a true gem that offers a perfect blend of contemporary features and refined comfort. The open-concept design creates a seamless flow between the living, dining, and kitchen spaces, making it ideal for both relaxed evenings and hosting gatherings. The gas fireplace serves as a focal point, inviting you to unwind and enjoy every moment. The kitchen is a haven for culinary enthusiasts, boasting stainless steel appliances that combine functionality and style. From preparing gourmet meals to everyday cooking, this space caters to all your culinary needs. The kitchen features a tile backsplash and granite countertops that provide a beautiful canvas for meal preparation and add a touch of luxury to your cooking experience. The master suite includes a large walk-in closet, vaulted ceiling, a private ensuite bathroom for your convenience and privacy. Both bathrooms exude modern charm with sleek fixtures, contemporary finishes, and a spa-like atmosphere. Throughout the condo, you'll find high-quality luxury vinyl flooring that adds a touch of elegance and is easy to maintain, ensuring a perfect balance of aesthetics and functionality. The HVAC system was thoughtfully replaced in 2015, ensuring efficient climate control and comfort. Additionally, the hot water heater was upgraded in 2021, providing you with peace of mind and modern efficiency. Situated just outside of the Town of Upper Marlboro, you'll enjoy convenient commuter access to 495, 301 and Rt 4, the Amish Market, Equestrian Center, shopping and restaurants, making this condo an suburban sanctuary. Don't miss the opportunity to make this exceptional condo your new home.

    Zillow last checked:

    Listing updated:

    Listed by:

    Tim Washlack 703-597-4167,

    CENTURY 21 New Millennium

    Bought with:

    G Ford Fields

    Samson Properties

    Source: Bright MLS,MLS#: MDPG2087250MLS Logo

    Facts & features

    Interior

    Bedrooms & bathrooms
    • Bedrooms: 2
    • Bathrooms: 2
    • Full bathrooms: 2
    Rooms
    • Room types: Living Room, Dining Room, Primary Bedroom, Bedroom 2, Kitchen, Foyer, Laundry, Bathroom 2, Primary Bathroom
    Basement
    • Area: 0
    Heating
    • Forced Air, Natural Gas
    Cooling
    • Central Air, Electric
    Appliances
    • Included: Microwave, Dishwasher, Disposal, Dryer, Exhaust Fan, Ice Maker, Cooktop, Washer, Water Heater, Gas Water Heater
    • Laundry: Upper Level, Laundry Room
    Features
    • Open Floorplan
    • Has basement: No
    • Number of fireplaces: 1
    • Fireplace features: Gas/Propane
    Interior area
    • Total structure area: 1,200
    • Total interior livable area: 1,200 sqft
    • Finished area above ground: 1,200
    • Finished area below ground: 0

    Property

    Parking
    • Parking features: Assigned, Parking Lot
    • Details: Assigned Parking, Assigned Space #: H-47
    Accessibility
    • Accessibility features: None
    Features
    • Levels: Two
    • Stories: 2
    • Exterior features: Play Area, Play Equipment, Balcony
    • Pool features: None
    • Has view: Yes
    • View description: Trees/Woods
    Details
    • Additional structures: Above Grade, Below Grade
    • Parcel number: 17033378783
    • Zoning: RU
    • Special conditions: Standard

    Construction

    Type & style
    • Home type: Townhouse
    • Architectural style: Traditional
    • Property subtype: Townhouse
    Materials
    • Aluminum Siding
    • Foundation: Slab
    • Roof: Asphalt
    Condition
    • Very Good
    • New construction: No
    • Year built: 2001

    Utilities & green energy

    • Sewer: Public Sewer
    • Water: Public

    Community & HOA

    Community
    • Security: Electric Alarm
    • Condo and coop fee: $427 monthly
    • Subdivision: Hampshire Hall Condo
    HOA
    • Has HOA: Yes
    • Amenities included: Common Grounds, Tot Lots/Playground
    • Services included: Common Area Maintenance, Maintenance Structure, Management, Road Maintenance, Snow Removal, Trash
    • HOA fee: $170 annually
    • HOA name: VILLAGE OF MARLBORO HOA
    • Second HOA name: Hampshire Hall
    Location
    • Region: Upper Marlboro

    Financial & listing details

    • Price per square foot: $251/sqft
    • Tax assessed value: $221,000
    • Annual tax amount: $3,478
    • Date on market: 8/10/2023
    • Listing agreement: Exclusive Right To Sell
    • Listing terms: Conventional,Cash,VA Loan
    • Ownership: Condominium

    Price history

    DateEventPrice
    9/28/2023Sold$301,000+0.3%$251/sqft
    Source: Bright MLS #MDPG2087250 Report a problem
    8/26/2023Contingent$300,000$250/sqft
    Source: Bright MLS #MDPG2087250 Report a problem
    8/11/2023Listed for sale$300,000+71.4%$250/sqft
    Source: Bright MLS #MDPG2087250 Report a problem
    6/21/2019Listing removed$1,800$2/sqft
    Source: Century 21 New Millennium #MDPG528568 Report a problem
    5/15/2019Listed for rent$1,800+7.5%$2/sqft
    Source: Century 21 New Millennium #MDPG528568 Report a problem
    3/1/2016Listing removed$1,675$1/sqft
    Source: CENTURY 21 New Millennium #PG9559659 Report a problem
    1/28/2016Listed for rent$1,675$1/sqft
    Source: Century 21 New Millennium #PG9559659 Report a problem
    10/22/2015Sold$175,000-12.4%$146/sqft
    Source: Public Record Report a problem
    10/8/2015Pending sale$199,800$167/sqft
    Source: Fairfax Realty Inc. #PG8732458 Report a problem
    10/7/2015Listed for sale$199,800$167/sqft
    Source: Fairfax Realty Inc. #PG8732458 Report a problem
    9/24/2015Pending sale$199,800$167/sqft
    Source: Fairfax Realty Inc. #PG8732458 Report a problem
    8/27/2015Listed for sale$199,800+95.9%$167/sqft
    Source: RE/MAX Town Center #PG8732458 Report a problem
    8/10/2015Sold$102,000+10.4%$85/sqft
    Source: Public Record Report a problem
    5/15/2015Sold$92,400-48.7%$77/sqft
    Source: Public Record Report a problem
    8/11/2010Sold$180,000$150/sqft
    Source: Public Record Report a problem
    5/20/2010Listed for sale$180,000+11.5%$150/sqft
    Source: RE/MAX Supreme Properties #PG7307206 Report a problem
    10/28/2003Sold$161,500+29.4%$135/sqft
    Source: Public Record Report a problem
    7/6/2001Sold$124,780$104/sqft
    Source: Public Record Report a problem

    Public tax history

    YearProperty taxesTax assessment
    2025$4,060 +56%$247,000 +5.6%
    2024$2,602 +5.9%$234,000 +5.9%
    2023$2,458 +6.3%$221,000 +6.3%
    2022$2,313 +6.7%$208,000 +6.7%
    2021$2,168 +7.1%$195,000 +7.1%
    2020$2,024 -15.6%$182,000 +12.8%
    2019$2,397 $161,333
    2018$2,397 +5%$161,333 +5%
    2017$2,283 -11.5%$153,667 +5.3%
    2016$2,579 $146,000 +6.3%
    2015$2,579 $137,333 +6.7%
    2014$2,579 $128,667 +7.2%
    2013-- $120,000 -23.1%
    2012-- $156,000
    2011-- $156,000 -40.9%
    2010-- $264,000 +15.1%
    2009-- $229,332 +17.8%
    2008-- $194,666 +21.7%
    2007-- $160,000 +9.1%
    2006-- $146,666 +10%
    2005-- $133,333 +11.1%
    2004-- $120,000
    2003-- $120,000 +3.9%
    2002-- $115,500
    Find assessor info on the county website

    Neighborhood: 20772

    Nearby schools

    GreatSchools rating
    Schools provided by the listing agent
    • District: Prince George's County Public Schools

    Source: Bright MLS. This data may not be complete. We recommend contacting the local school district to confirm school assignments for this home.

    Get a cash offer in 3 minutes
    Find out how much your home could sell for in as little as 3 minutes with a no-obligation cash offer.
    Estimated market value
    $306,800
    Get a cash offer in 3 minutes
    Find out how much your home could sell for in as little as 3 minutes with a no-obligation cash offer.
    Estimated market value
    $306,800