Welcome Home!!! Presenting a captivating and modern 4-bedroom, 2.5 bath home that stands as a testament to exquisite newer construction. With meticulous attention to detail, this residence offers a harmonious blend of luxurious features and functional design. Let's delve into the exceptional elements that define this property: As you step inside, you're greeted by a sense of sophistication and comfort. The heart of this home is the open living room, dining area, and kitchen, adorned with vaulted ceilings that create an airy and expansive ambiance. The ceilings in these spaces are artfully designed to draw your gaze upward, enhancing the overall aesthetic. The kitchen is a masterpiece of culinary innovation, featuring ceramic-tiled flooring that seamlessly extends from the foyer, ensuring a seamless flow throughout. The same ceramic elegance graces the bathrooms, elevating the aesthetic and offering easy maintenance. Your dreams of a private sanctuary come true in the stunning Primary suite. Complete with a tray ceiling that adds an extra touch of elegance. In the ensuite, you'll enjoy a double sink, soaking tub and separate shower, and the huge walk-in closet provides ample space for your wardrobe and more. This property is not only about luxury within its walls but also practicality. A 2-car attached garage ensures your vehicles and storage needs are well taken care of. This home is ideally located within the vicinity of esteemed schools, including Martin L. King Elementary School, Rosa L. Parks Middle School, and Thornton Township High School, ensuring quality education. This beautiful home was remodeled recently in 2023. Vital components of the home have also been thoughtfully updated. The furnace, air conditioning (HVAC), and water heater were all installed in 2023, ensuring optimal energy STAR efficiency and comfort. The appliances, a vital part of daily living, are all from 2023, promising the latest in convenience and energy STAR technology. Home being sold AS-IS.
Closed
$260,000
14515 Leavitt Ave, Dixmoor, IL 60426
4beds
2,167sqft
Single Family Residence
Built in 2010
6,098 Square Feet Lot
$-- Zestimate®
$120/sqft
$2,675 Estimated rent
Home value
Not available
Estimated sales range
Not available
$2,675/mo
Zestimate® history
Owner options
List your home for rent
$2,675/mo
Rent Zestimate®
Find your next renter with Zillow Rental Manager. Plus, with online applications, you can quickly screen prospective tenants – for free.
$2,675/mo
Rent Zestimate®
Refinance and save
$1,858/mo
Est. payment
Refinancing to a lower rate could help reduce your monthly payments and save thousands over the life of the loan.
$1,858/mo
Est. payment
Explore your selling options
Work with a Zillow partner agent
Leverage their expertise and Zillow's premium Showcase listings to get your home seen by more buyers.
Get startedList with your own agent
Get your home in front of millions of buyers by listing it on Zillow.
Learn how to do itSell it yourself
Take full control of how buyers see your home on Zillow by listing For Sale by Owner (FSBO).
List your homeWhat's special
Zillow last checked:
Listing updated:
Listed by:
Cesar Juarez 773-960-7836,
Redfin Corporation
Bought with:
Glenn Curry
Keller Williams Rlty Partners
Source: MRED as distributed by MLS GRID,MLS#: 11862116
Facts & features
Interior
Bedrooms & bathrooms
- Bedrooms: 4
- Bathrooms: 3
- Full bathrooms: 2
- 1/2 bathrooms: 1
Rooms
- Room types: Walk In Closet
Primary bedroom
- Features: Flooring (Vinyl), Bathroom (Full)
- Level: Third
- Area: 252 Square Feet
- Dimensions: 18X14
Bedroom 2
- Features: Flooring (Vinyl)
- Level: Third
- Area: 135 Square Feet
- Dimensions: 15X9
Bedroom 3
- Features: Flooring (Vinyl)
- Level: Third
- Area: 120 Square Feet
- Dimensions: 12X10
Bedroom 4
- Features: Flooring (Vinyl)
- Level: Third
- Area: 110 Square Feet
- Dimensions: 11X10
Dining room
- Features: Flooring (Porcelain Tile)
- Level: Second
- Dimensions: COMBO
Family room
- Features: Flooring (Vinyl)
- Level: Main
- Area: 460 Square Feet
- Dimensions: 23X20
Kitchen
- Features: Kitchen (Eating Area-Table Space, Updated Kitchen), Flooring (Porcelain Tile)
- Level: Second
- Area: 320 Square Feet
- Dimensions: 20X16
Living room
- Features: Flooring (Vinyl)
- Level: Main
- Area: 273 Square Feet
- Dimensions: 21X13
Walk in closet
- Features: Flooring (Vinyl)
- Level: Second
- Area: 36 Square Feet
- Dimensions: 9X4
Heating
- Natural Gas, Forced Air
Cooling
- Central Air
Appliances
- Included: Range, Microwave, Dishwasher, Refrigerator
- Laundry: Gas Dryer Hookup, Sink
Features
- Cathedral Ceiling(s), Walk-In Closet(s), Open Floorplan
- Flooring: Laminate
- Basement: Unfinished,Crawl Space,Partial,Daylight
- Number of fireplaces: 1
- Fireplace features: Decorative, Family Room
Interior area
- Total structure area: 0
- Total interior livable area: 2,167 sqft
Property
Parking
- Total spaces: 2
- Parking features: Asphalt, Garage Door Opener, On Site, Garage Owned, Attached, Garage
- Attached garage spaces: 2
- Has uncovered spaces: Yes
Accessibility
- Accessibility features: No Disability Access
Features
- Stories: 3
Lot
- Size: 6,098 Square Feet
Details
- Parcel number: 29071310550000
- Special conditions: None
Construction
Type & style
- Home type: SingleFamily
- Property subtype: Single Family Residence
Materials
- Foundation: Concrete Perimeter
- Roof: Asphalt
Condition
- New construction: No
- Year built: 2010
- Major remodel year: 2023
Utilities & green energy
- Sewer: Public Sewer
- Water: Public
Community & HOA
Community
- Features: Curbs, Sidewalks, Street Lights, Street Paved
HOA
- Services included: None
Location
- Region: Dixmoor
Financial & listing details
- Price per square foot: $120/sqft
- Tax assessed value: $70,780
- Annual tax amount: $7,627
- Date on market: 8/23/2023
- Listing terms: FHA
- Ownership: Fee Simple
Price history
| Date | Event | Price |
|---|---|---|
| 2/13/2024 | Sold | $260,000-3.2%$120/sqft |
Source:  MRED as distributed by MLS GRID #11862116 Report a problem MRED as distributed by MLS GRID #11862116 Report a problem | ||
| 12/20/2023 | Contingent | $268,500$124/sqft |
Source: MRED as distributed by MLS GRID #11862116 Report a problem | ||
| 11/17/2023 | Price change | $268,500-3.2%$124/sqft |
Source: MRED as distributed by MLS GRID #11862116 Report a problem | ||
| 11/3/2023 | Listed for sale | $277,500$128/sqft |
Source: MRED as distributed by MLS GRID #11862116 Report a problem | ||
| 10/17/2023 | Contingent | $277,500$128/sqft |
Source: MRED as distributed by MLS GRID #11862116 Report a problem | ||
| 9/25/2023 | Price change | $277,500-3.5%$128/sqft |
Source: MRED as distributed by MLS GRID #11862116 Report a problem | ||
| 9/13/2023 | Price change | $287,500-2.5%$133/sqft |
Source: MRED as distributed by MLS GRID #11862116 Report a problem | ||
| 8/23/2023 | Listed for sale | $295,000$136/sqft |
Source: MRED as distributed by MLS GRID #11862116 Report a problem | ||
Public tax history
| Year | Property taxes | Tax assessment |
|---|---|---|
| 2018 | $2,774 +0.3% | $7,078 |
| 2017 | $2,765 +10.4% | $7,078 +12.9% |
| 2016 | $2,505 +3.6% | $6,272 |
| 2015 | $2,419 +1.6% | $6,272 |
| 2014 | $2,379 +4.6% | $6,272 -3.1% |
| 2013 | $2,275 -15.1% | $6,475 -12.1% |
| 2012 | $2,681 -12.5% | $7,368 -14.8% |
| 2011 | $3,063 +1286.9% | $8,652 +1332.5% |
| 2010 | $221 +1.6% | $604 |
| 2009 | $217 -35.9% | $604 -37.5% |
| 2008 | $339 +12.2% | $967 +14.3% |
| 2007 | $302 +16.8% | $846 |
| 2006 | $259 +1.8% | $846 |
| 2005 | $254 +1.9% | $846 +10% |
| 2004 | $250 +7% | $769 |
| 2003 | $233 -0.7% | $769 |
| 2002 | $235 +11.9% | $769 |
| 2001 | $210 +0.8% | $769 |
| 2000 | $208 | $769 |
| 1999 | -- | $769 |
Find assessor info on the county website
Neighborhood: 60426
Nearby homes
- $70,7803 bd2 ba2.1k sqft14515 Leavitt Ave, Dixmoor, IL 60426Off Market
- $207,4003 bd2 ba2.1k sqft14509 Leavitt Ave, Dixmoor, IL 60426Off Market
- $232,1004 bd3 ba2.1k sqft14509 Leavitt Ave, Dixmoor, IL 60426Off Market
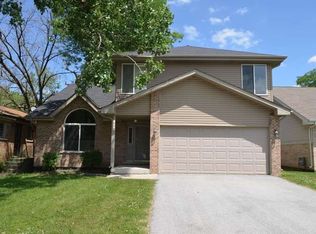
- $260,0003 bd2 ba2.1k sqft14515 Leavitt Ave, Dixmoor, IL 60426Sold
- $100,7003 bd1 ba1k sqft14507 Leavitt Ave, Dixmoor, IL 60426Off Market
- $105,4003 bd1 ba1k sqft14507 Leavitt Ave, Dixmoor, IL 60426Off Market
- $7,560-- bd-- ba-- sqft14517 Leavitt Ave, Dixmoor, IL 60426Off Market
- $102,1003 bd1 ba1.1k sqft14519 Leavitt Ave, Dixmoor, IL 60426Off Market
Nearby schools
GreatSchools rating
- 2/10Martin L King Elementary SchoolGrades: 1-4Distance: 0.2 mi
- 3/10Rosa L Parks Middle SchoolGrades: 5-8Distance: 0.3 mi
- 2/10Thornton Township High SchoolGrades: 9-12Distance: 1.5 mi
Schools provided by the listing agent
- Elementary: Martin L King Elementary School
- Middle: Rosa L Parks Middle School
- High: Thornton Township High School
- District: 147
Source: MRED as distributed by MLS GRID. This data may not be complete. We recommend contacting the local school district to confirm school assignments for this home.


Get pre-qualified for a loan
At Zillow Home Loans, we can pre-qualify you in as little as 5 minutes with no impact to your credit score.An equal housing lender. NMLS #10287.
- Illinois
- Cook County
- Dixmoor
- 60426
- 14515 Leavitt Ave
Nearby cities
Nearby zip codes
Other Dixmoor Topics
