Skip main navigation
Pending
  • Listed by: Windermere RE/Lake Tapps, Inc • Kyle Fox
    $655,000

    14515 SE 274th Street, Kent, WA 98042

    5beds
    2,250sqft
    : 
    Loading
    Get pre-qualified
    Single Family Residence
    Built in 1979
    8,999 Square Feet Lot
    $657,900 Zestimate®
    $291/sqft
    $-- HOA

    What's special

    Territorial viewsBeautiful bamboo floorsFormal dining roomLush mature landscapingSpacious family room
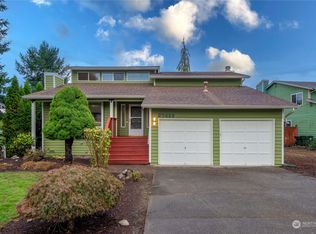
    Immaculately maintained inside and out, this spotless 5-bedroom, 2.25-bath home offers 2,250 sq. ft. of comfortable, move-in-ready living. The main floor welcomes you with beautiful bamboo floors, a bright living room with large windows, a formal dining room, and a kitchen featuring a convenient peninsula — perfect for everyday living and entertaining alike.Upstairs, the primary suite includes an attached ¾ bath, along with two additional bedrooms. The lower level expands your living options with a spacious family room, a recreation room with a built-in desk, a 4th bedroom, and a finished bonus space ideal as a 5th bedroom, home office, or flex room. Step outside to a yard that lives like a private park — lush, mature landscaping surrounds a dedicated firepit area, perfect for relaxing evenings outdoors. Enjoy territorial views and seasonal glimpses of Lake Meridian right from home. Located just minutes from Lake Meridian, Covington shopping and dining, with quick access to Hwy 18 and Hwy 167. This home is truly a rare find — pristine, versatile, and perfectly positioned.
    39 days
    |
    55
    |
    3
    |

    Likely to sell faster than

    Zillow last checked:

    Listing updated:

    Offers reviewed: Jun 04
    Listed by:

    Kyle Fox,

    Windermere RE/Lake Tapps, Inc

    Source: NWMLS as distributed by MLS GRID,MLS#: 2533325MLS Logo

      Facts & features

      Interior

      Bedrooms & bathrooms
      • Bedrooms: 5
      • Bathrooms: 3
      • Full bathrooms: 1
      • 3/4 bathrooms: 1
      • 1/2 bathrooms: 1
      • Main level bedrooms: 2
      Primary bedroom
      • Level: Second
      Bedroom
      • Level: Main
      Bedroom
      • Level: Main
      Bedroom
      • Level: Garage
      Bedroom
      • Level: Garage
      Bathroom full
      • Level: Second
      Bathroom three quarter
      • Level: Second
      Other
      • Level: Lower
      Bonus room
      • Level: Lower
      Dining room
      • Level: Second
      Entry hall
      • Level: Main
      Family room
      • Level: Second
      Kitchen with eating space
      • Level: Second
      Utility room
      • Level: Lower
      Heating
      • Fireplace, Forced Air, Natural Gas
      Cooling
      • None
      Appliances
      • Included: Dishwasher, Microwave, Refrigerator, Dishwasher(s), Microwave(s), Refrigerator(s)
      Features
      • Bath Off Primary, Dining Room
      • Flooring: Hardwood, Vinyl, Carpet
      • Number of fireplaces: 2
      • Fireplace features: Gas, Wood Burning, Lower Level: 1, Upper Level: 1, Fireplace
      Interior area
      • Total structure area: 2,250
      • Total interior livable area: 2,250 sqft

      Property

      Parking
      • Total spaces: 2
      • Parking features: Attached Garage
      • Has attached garage: Yes
      • Covered spaces: 2
      Features
      • Levels: Multi/Split
      • Entry location: Main
      • Patio & porch: Bath Off Primary, Dining Room, Fireplace
      • Has view: Yes
      • View description: Lake, Partial, Territorial
      • Has water view: Yes
      • Water view: Lake
      Lot
      • Size: 8,999 Square Feet
      • Features: Curbs, Paved, Sidewalk, Cable TV, Deck, Fenced-Partially, Gas Available, High Speed Internet, Irrigation, Patio
      • Topography: Level,Terraces
      • Residential vegetation: Fruit Trees, Garden Space
      Details
      • Parcel number: 6648500500
      • Special conditions: Standard

      Construction

      Type & style
      • Home type: SingleFamily
      • Architectural style: Split Entry
      • Property subtype: Single Family Residence
      Materials
      • Wood Siding, Wood Products
      • Roof: Composition
      Condition
      • Year built: 1979

      Utilities & green energy

      • Sewer: Sewer Connected
      • Water: Public

      Community & HOA

      Community
      • Subdivision: Lake Meridian
      Location
      • Region: Kent

      Financial & listing details

      • Price per square foot: $291/sqft
      • Tax assessed value: $663,000
      • Annual tax amount: $6,510
      • Offers reviewed: 06/04/2026
      • Date on market: 6/1/2026
      • Cumulative days on market: 40 days
      • Listing terms: Conventional,FHA,VA Loan
      • Inclusions: Dishwasher(s), Microwave(s), Refrigerator(s)

        Estimated market value

        $657,900

        $625,000 - $691,000

        $3,585/mo

        Price history

        DateEventPrice
        6/10/2026Pending sale$655,000$291/sqft
        Source: NWMLS as distributed by MLS GRID #2533325 Report a problem
        6/2/2026Listed for sale$655,000+0.2%$291/sqft
        Source: NWMLS as distributed by MLS GRID #2533325 Report a problem
        10/26/2022Listing removed--
        Source: John L Scott Real Estate Report a problem
        10/13/2022Price change$654,000-0.9%$291/sqft
        Source: John L Scott Real Estate #1998189 Report a problem
        9/30/2022Price change$660,000-3.6%$293/sqft
        Source: John L Scott Real Estate #1998189 Report a problem
        9/21/2022Listed for sale$685,000+118.3%$304/sqft
        Source: John L Scott Real Estate #1998189 Report a problem
        3/2/2006Sold$313,750$139/sqft
        Source: NWMLS as distributed by MLS GRID #26014661 Report a problem

        Public tax history

        YearProperty taxesTax assessment
        2025$7,219 +10.9%$663,000 +3.9%
        2024$6,511 +8.5%$638,000 +13.5%
        2023$6,001 -8.2%$562,000 -9.6%
        2022$6,541 +12.3%$622,000 +28.5%
        2021$5,824 +8.8%$484,000 +14.4%
        2020$5,355 +2.3%$423,000 +2.4%
        2019$5,232 +13.3%$413,000 +8.7%
        2018$4,619 +4.6%$380,000 +16.6%
        2017$4,418 +14.2%$326,000 +6.2%
        2016$3,869 $307,000 +12.5%
        2015$3,869 $273,000 +2.2%
        2014$3,869 $267,000 +24.8%
        2013$3,869 $214,000 +5.9%
        2012-- $202,000 -12.9%
        2011-- $232,000 -9.7%
        2010-- $257,000
        2009-- $257,000 -4.1%
        2007-- $268,000 +6.8%
        2006-- $251,000 +5%
        2005-- $239,000 +26.5%
        2001$2,689 +0.6%$189,000 +5.6%
        2000$2,672 $179,000
        Find assessor info on the county website

        Monthly payment

        Est. payment

        Payment breakdown

        Explore the cost of this home by adjusting the details. Changes won't be saved.
        All calculations are estimates and provided by Zillow, Inc. for informational purposes only. Actual amounts may vary.
        HOA fees may include property taxes on listings classified as Co-Ops. Contact the listing agent and/or owner for fee details.
        Mortgage interest rates are dependent on a number of factors, including credit score, down payment, and repayment length. Interest rate data provided by Zillow Group Marketplace, Inc. as of 1/1/1970 from various mortgage lenders with which we have lead or other similar arrangements; the Estimated Payment is an average of those rates.
        See how much you could borrow to make a competitive offer.

        Climate risks

        Neighborhood: 98042

        Getting around

        20 / 100
        Car-Dependent
        30 / 100
        Some Transit
        24 / 100
        Somewhat Bikeable

        Nearby schools

        GreatSchools rating

        A local agent can set up tours, give advice and negotiate with sellers.

        Browse local experts

        Similar homes