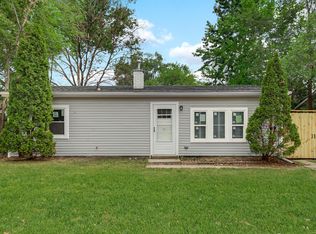
MOVE-IN READY, 2Bdrm RANCH HOME with FULL BASEMENT on NICE-SIZE WOODED LOT in Cedar Lake within CROWN POINT SCHOOL DISTRICT! Maintenance-Free Vinyl-Sided Exterior WELCOMES YOU into Foyer leading to Living Room featuring Large Picture Window, Ceiling Fan, and Glass Slider to Backyard. CHARMING ARCHWAY opens to Formal Dining Room accented by Knotty Pine Woodwork and Ceiling Fan. UPDATED EAT-IN KITCHEN offers Ample Cabinetry, Updated Flooring, Recessed Lighting, and comes equipped with Appliances including DISHWASHER. Both Bedrooms feature Ceiling Fans and Neutral White Paint Palette, which flows throughout Entire Main Level. Exterior Access off Kitchen with Built-In Storage leads to FULL BASEMENT equipped with Washer & Dryer. Side Drive leads to 2-CAR GARAGE with 1-Car Overhead Door. GREAT OPPORTUNITY for First-Time Homebuyer or Investor. Conveniently located near Cedar Lake's 794-ACRE RECREATIONAL LAKE for Boating, Fishing, and Summer Fun!
Pending
$174,900
14515 Wheeler St, Cedar Lake, IN 46303
2beds
988sqft
:
Get pre-qualified$1,242/mo
Single Family Residence
Built in 1922
0.34 Acres Lot
$163,200 Zestimate®
$177/sqft
$-- HOA
What's special
Full basementNice-size wooded lotMaintenance-free vinyl-sided exteriorSide driveRecessed lightingUpdated eat-in kitchenUpdated flooring
- 34 days |
- 931 |
- 74 |
Zillow last checked:
Listing updated:
Listed by:
Lisa Thompson,
@properties/Christie's Intl RE 219-440-0070,
Natalie Cooper,
@properties/Christie's Intl RE
Source: NIRA as distributed by MLS GRID,MLS#: 840962
Facts & features
Interior
Bedrooms & bathrooms
- Bedrooms: 2
- Bathrooms: 1
- Full bathrooms: 1
Rooms
- Room types: Bedroom 2, Primary Bedroom, Living Room, Kitchen, Dining Room
Primary bedroom
- Description: Ceiling Fan
- Level: Main
- Area: 117
- Dimensions: 13.0 x 9.0
Bedroom 2
- Description: Ceiling Fan
- Level: Main
- Area: 136
- Dimensions: 17.0 x 8.0
Dining room
- Description: Knotty Pine Woodwork
- Level: Main
- Area: 110
- Dimensions: 11.0 x 10.0
Kitchen
- Description: Appliances Included, Recessed Lighting
- Level: Main
- Area: 136
- Dimensions: 17.0 x 8.0
Living room
- Description: Picture Window, Ceiling Fan
- Level: Main
- Area: 200
- Dimensions: 20.0 x 10.0
Heating
- Forced Air, Natural Gas
Appliances
- Included: Dryer, Washer, Refrigerator, Microwave, Dishwasher
Features
- Ceiling Fan(s), Eat-in Kitchen
- Basement: Full,Unfinished
- Has fireplace: No
Interior area
- Total structure area: 988
- Total interior livable area: 988 sqft
- Finished area above ground: 988
Property
Parking
- Total spaces: 2
- Parking features: Attached, Driveway
- Attached garage spaces: 2
- Has uncovered spaces: Yes
Features
- Levels: One
- Patio & porch: Patio
- Has view: Yes
- View description: Trees/Woods
Lot
- Size: 0.34 Acres
- Features: Wooded
Details
- Parcel number: 451535430031000043
- Zoning description: residential
- Special conditions: None
Construction
Type & style
- Home type: SingleFamily
- Property subtype: Single Family Residence
Condition
- New construction: No
- Year built: 1922
Utilities & green energy
- Sewer: Public Sewer
- Water: Well
Community & HOA
Community
- Subdivision: Shades Add
HOA
- Has HOA: No
Location
- Region: Cedar Lake
Financial & listing details
- Price per square foot: $177/sqft
- Tax assessed value: $124,300
- Annual tax amount: $2,670
- Date on market: 6/19/2026
- Listing agreement: Exclusive Right To Sell
- Listing terms: Cash,VA Loan,FHA,Conventional
Estimated market value
$163,200
$155,000 - $171,000
$1,502/mo
Price history
| Date | Event | Price |
|---|---|---|
| 7/13/2026 | Pending sale | $174,900$177/sqft |
Source:  NIRA as distributed by MLS GRID #840962 Report a problem NIRA as distributed by MLS GRID #840962 Report a problem | ||
| 7/6/2026 | Listed for sale | $174,900$177/sqft |
Source: NIRA as distributed by MLS GRID #840962 Report a problem | ||
| 6/23/2026 | Pending sale | $174,900$177/sqft |
Source: NIRA as distributed by MLS GRID #840962 Report a problem | ||
| 6/19/2026 | Listed for sale | $174,900+86.3%$177/sqft |
Source: NIRA as distributed by MLS GRID #840962 Report a problem | ||
| 2/3/2021 | Sold | $93,900-6%$95/sqft |
Source: NIRA as distributed by MLS GRID #486936 Report a problem | ||
| 1/8/2021 | Listed for sale | $99,900$101/sqft |
Source: Keller Williams NW Indiana #486936 Report a problem | ||
Public tax history
| Year | Property taxes | Tax assessment |
|---|---|---|
| 2025 | $2,460 +6.4% | $124,300 +10.3% |
| 2024 | $2,312 +0.8% | $112,700 +7.5% |
| 2023 | $2,294 +248.7% | $104,800 +1% |
| 2022 | $658 +4% | $103,800 +7.2% |
| 2021 | $633 +6.9% | $96,800 +4.1% |
| 2020 | $592 -61.9% | $93,000 +4.8% |
| 2019 | $1,555 +184% | $88,700 +3% |
| 2018 | $548 +16.2% | $86,100 +3.5% |
| 2017 | $471 | $83,200 +1.3% |
| 2016 | $471 -1.5% | $82,100 +3.5% |
| 2014 | $478 +2% | $79,300 +1.8% |
| 2013 | $469 -12.3% | $77,900 |
| 2012 | $534 -15.6% | $77,900 -4.2% |
| 2011 | $633 +22.8% | $81,300 -0.4% |
| 2010 | $515 | $81,600 -3.1% |
| 2009 | -- | $84,200 +46.9% |
| 2007 | -- | $57,300 +25.4% |
| 2006 | -- | $45,700 +4.6% |
| 2005 | -- | $43,700 |
| 2004 | -- | $43,700 +223.7% |
| 2003 | -- | $13,500 |
| 2002 | -- | $13,500 +200% |
| 2001 | -- | $4,500 |
Find assessor info on the county website
Monthly payment
Est. payment
Payment breakdown
Explore the cost of this home by adjusting the details. Changes won't be saved.Climate risks
Neighborhood: 46303
Nearby schools
GreatSchools rating
- 7/10Douglas Macarthur Elementary SchoolGrades: PK-5Distance: 2 mi
- 7/10Colonel John Wheeler Middle SchoolGrades: 6-8Distance: 4.9 mi
- 10/10Crown Point High SchoolGrades: 9-12Distance: 3.6 mi
- $5,600-- bd-- ba-- sqft14713 Wheeler St, Cedar Lake, IN 46303Off Market
- $5,600-- bd-- ba-- sqft14715 Wheeler St, Cedar Lake, IN 46303Off Market
- $5,600-- bd-- ba-- sqft14719 Wheeler St, Cedar Lake, IN 46303Off Market
- $6,800-- bd-- ba-- sqft14516 Colfax Pl, Crown Pt, IN 46307Off Market
- $7,000-- bd-- ba-- sqft14516 Colfax Pl, Crown Point, IN 46307Off Market
- $5,600-- bd-- ba-- sqft14516 Colfax Pl, Crown Point, IN 46307Off Market
- $5,600-- bd-- ba-- sqft14516 Colfax Pl, Crown Point, IN 46307Off Market
- $267,8003 bd1 ba1k sqft14509 Wheeler St, Cedar Lake, IN 46303Off Market
A local agent can set up tours, give advice and negotiate with sellers.
A local lender can help you make sure your offer is ready when you are.
Similar homes
- $225,0003 bd1 ba1.2k sqft13722 Birch St, Cedar Lake, IN 46303For Sale

 MLS ID #839627, Steven Koleno, Beycome Brokerage Realty LLC. NIRA as distributed by MLS GRID
 - $189,0003 bd1 ba1.1k sqft3324 175th St, Hammond, IN 46323For Sale
 MLS ID #842588, Prasanna Raghavan, Hamzat Realty. NIRA as distributed by MLS GRID
 - $210,0002 bd1 ba1k sqft3653 Iowa St, Lake Station, IN 46405For Sale
 MLS ID #842591, Frank Ennis, McColly Real Estate. NIRA as distributed by MLS GRID
 - $174,9003 bd2 ba980 sqft1829 217th Pl, Sauk Village, IL 60411Active
 MLS ID #12693579, Zelia Cato, RE/MAX 10. MRED as distributed by MLS GRID
 - $159,9003 bd1 ba1.2k sqft5961 Hayes Pl, Merrillville, IN 46410For SaleMLS ID #841393, Jay Mayden, Kraft Real Estate Services, LL. NIRA as distributed by MLS GRID
- $205,0001 bd1 ba847 sqft141 N John St, Crown Point, IN 46307For SaleMLS ID #841921, Amanda McDonnell, Northwest Indiana Real Estate. NIRA as distributed by MLS GRID
- $169,0003 bd2 ba940 sqft3300 Butler Ave, Steger, IL 60475ActiveMLS ID #12698102, Donna Dalke, Better Homes & Gardens Real Estate. MRED as distributed by MLS GRID
- $179,0002 bd1 ba975 sqft2327 Burr St, Gary, IN 46406For SaleMLS ID #835245, Kyle Bowen, McColly Real Estate. NIRA as distributed by MLS GRID
- $179,0003 bd2 ba1.4k sqft4152 Pierce St, Gary, IN 46408For SaleMLS ID #841904, Jessica Soetan, Premier Midwest Realty, INC. NIRA as distributed by MLS GRID
- $195,0003 bd2 ba960 sqft825 N Sherman St, Crown Pt, IN 46307For SaleMLS ID #835893, Paul Bremer, BHHS Executive Realty. NIRA as distributed by MLS GRID
- $215,0002 bd1 ba1k sqft603 Orchard Ln, Beecher, IL 60401ActiveMLS ID #12641495, Alan Evers, Evers Realty Group. MRED as distributed by MLS GRID
- $229,9003 bd2 ba1.1k sqft238 N Nichols St, Lowell, IN 46356For SaleMLS ID #837085, Elizabeth Fitzgerald-Mayersky, New Chapter Real Estate. NIRA as distributed by MLS GRID
- $179,9003 bd1 ba673 sqft1517 174th St, Hammond, IN 46324For SaleMLS ID #835076, Jose Cortez, Favela Real Estate, LLC. NIRA as distributed by MLS GRID
- $218,0003 bd2 ba1k sqft199 Westwood Dr, Park Forest, IL 60466NewMLS ID #12714214, Jelynn Owens, Keller Williams Preferred Rlty. MRED as distributed by MLS GRID
- $179,9993 bd1 ba1.4k sqft115 N State St, Glenwood, IL 60425ActiveMLS ID #12689730, Victor Arteaga, Cloud Gate Realty LLC. MRED as distributed by MLS GRID
- $195,0003 bd1 ba1k sqft4900 Arthur St, Gary, IN 46408For SaleMLS ID #838170, Yesenia Flores, Absolute Realty Solutions LLC. NIRA as distributed by MLS GRID
- $209,0002 bd1 ba864 sqft650 Water St, Hobart, IN 46342For SaleMLS ID #841592, Chase Pivarnik, Realty Executives Premier. NIRA as distributed by MLS GRID
- $199,0003 bd1 ba1.1k sqft6620 Missouri Ave, Hammond, IN 46323For SaleMLS ID #841494, Tariq Suboh, Ellsbury Group. NIRA as distributed by MLS GRID
- $154,9003 bd2 ba1.3k sqft5069 Jefferson St, Gary, IN 46408For SaleMLS ID #834494, Luke Mitchell, Legacy Realty Group LLC. NIRA as distributed by MLS GRID
- $200,0003 bd1 ba1.1k sqft6333 Monroe Ave, Hammond, IN 46324For SaleMLS ID #841656, Edward Pluchar, Keller Williams Preferred Real. NIRA as distributed by MLS GRID
