**Charming Centreville Colonial in Prime Cul-de-Sac Location** Welcome to this beautifully maintained and move-in ready colonial nestled on a quiet cul-de-sac in Centreville. This spacious 4-bedroom, 2.5-bath home offers a perfect blend of functionality, style, and comfort—ideal for modern living. Step into the inviting foyer and immediately notice the just updated flooring that flows through the main level to the classic staircase. The main level features a traditional yet versatile layout, with a bright living room, formal dining room (currently used as a wonderful playroom), and an updated eat-in kitchen. The kitchen boasts sleek granite countertops, newer stainless steel appliances, updated backspash, ample cabinetry, and a sunlit dining nook with large bay window overlooking the backyard - perfect for everyday meals or weekend brunches. Flowing from kitchen area, the cozy family room offers a classic brick wood-burning fireplace and seamless access to the patio and fenced backyard. Whether you’re hosting a BBQ on the spacious patio or watching fun on the playground or tending the garden beds, the outdoor space is truly an extension of the home. Upstairs, you’ll find four generous bedrooms, including a spacious primary suite with a walk-in closet and an updated en-suite bathroom featuring double sinks, and space with toilet and shower. A smart layout feature that can make getting ready time easy in busy households. The additional three bedrooms are separate from the primary and all have good sized closets, bright windows. The secondary bathroom is also tastefully renovated, with modern fixtures and finishes with additional storage in two hall closets. Additional highlights include new roof (25), new flooring (25), new hvac (24), new water heater (19), updated light fixtures, recessed lighting, new SGD on main level, a convenient laundry room, and attached garage. The home is filled with natural light thanks to well-placed windows and modern blinds. This home is part of the established Newgate community with low HOA dues offering pool, basketball courts, tennis courts, trails, tot-lots, trash and snow removal. Its central location offers easy access to major commuter routes including I-66, Routes 28 and 29, Fairfax County Parkway, Dulles Airport, Commuter Lots. You’re just minutes from schools, shopping, dining, entertainment, and parklands. With its blend of thoughtful updates, inviting living spaces, and unbeatable location, this is a home you don’t want to miss!
Sold for $720,000
$720,000
14515 William Carr Ln, Centreville, VA 20120
4beds
1,838sqft
Single Family Residence
Built in 1984
0.25 Acres Lot
$736,000 Zestimate®
$392/sqft
$3,267 Estimated rent
Home value
$736,000
$692,000 - $788,000
$3,267/mo
Zestimate® history
Owner options
List your home for rent
$3,267/mo
Rent Zestimate®
Find your next renter with Zillow Rental Manager. Plus, with online applications, you can quickly screen prospective tenants – for free.
$3,267/mo
Rent Zestimate®
Refinance and save
$4,563/mo
Est. payment
Refinancing to a lower rate could help reduce your monthly payments and save thousands over the life of the loan.
$4,563/mo
Est. payment
Explore your selling options
Work with a Zillow partner agent
Leverage their expertise and Zillow's premium Showcase listings to get your home seen by more buyers.
Get startedList with your own agent
Get your home in front of millions of buyers by listing it on Zillow.
Learn how to do itSell it yourself
Take full control of how buyers see your home on Zillow by listing For Sale by Owner (FSBO).
List your homeWhat's special
Cozy family roomBrick wood-burning fireplaceUpdated en-suite bathroomModern fixtures and finishesInviting living spacesPatio and fenced backyardQuiet cul-de-sac
Zillow last checked:
Listing updated:
Listed by:
Samantha Bard 703-298-2651,
Coldwell Banker Realty
Bought with:
Jae Lee, 0225062001
Everland Realty LLC
Source: Bright MLS,MLS#: VAFX2260076
Facts & features
Interior
Bedrooms & bathrooms
- Bedrooms: 4
- Bathrooms: 3
- Full bathrooms: 2
- 1/2 bathrooms: 1
- Main level bathrooms: 1
Rooms
- Room types: Living Room, Dining Room, Primary Bedroom, Bedroom 2, Bedroom 3, Bedroom 4, Kitchen, Family Room, Laundry, Bathroom 2, Primary Bathroom, Half Bath
Primary bedroom
- Features: Attached Bathroom, Flooring - Carpet, Walk-In Closet(s)
- Level: Upper
Bedroom 2
- Level: Upper
Bedroom 3
- Level: Upper
Bedroom 4
- Level: Upper
Primary bathroom
- Features: Bathroom - Stall Shower, Double Sink, Flooring - Tile/Brick
- Level: Upper
Bathroom 2
- Level: Upper
Dining room
- Features: Chair Rail, Flooring - Luxury Vinyl Plank
- Level: Main
Family room
- Features: Fireplace - Wood Burning, Flooring - Luxury Vinyl Plank
- Level: Main
Half bath
- Features: Granite Counters
- Level: Main
Kitchen
- Features: Granite Counters, Dining Area, Flooring - Luxury Vinyl Plank, Kitchen - Electric Cooking, Lighting - Pendants, Recessed Lighting
- Level: Main
Laundry
- Level: Main
Living room
- Level: Main
Heating
- Forced Air, Natural Gas
Cooling
- Central Air, Ceiling Fan(s), Electric
Appliances
- Included: Oven/Range - Electric, Refrigerator, Stainless Steel Appliance(s), Washer, Dryer, Disposal, Dishwasher, Gas Water Heater
- Laundry: Has Laundry, Main Level, Laundry Room
Features
- Bathroom - Stall Shower, Bathroom - Tub Shower, Dining Area, Family Room Off Kitchen, Primary Bath(s), Recessed Lighting, Walk-In Closet(s), Dry Wall
- Flooring: Luxury Vinyl, Carpet, Ceramic Tile
- Has basement: No
- Number of fireplaces: 1
Interior area
- Total structure area: 1,838
- Total interior livable area: 1,838 sqft
- Finished area above ground: 1,838
- Finished area below ground: 0
Property
Parking
- Total spaces: 3
- Parking features: Garage Faces Front, Inside Entrance, Asphalt, Driveway, Attached, On Street
- Garage spaces: 1
- Uncovered spaces: 2
Accessibility
- Accessibility features: None
Features
- Levels: Two
- Stories: 2
- Patio & porch: Patio
- Exterior features: Play Area, Play Equipment, Street Lights, Sidewalks
- Pool features: Community
- Fencing: Back Yard,Wood
Lot
- Size: 0.25 Acres
- Features: Cul-De-Sac, Front Yard, Level, Rear Yard, Suburban
Details
- Additional structures: Above Grade, Below Grade
- Parcel number: 0541 09 0066
- Zoning: 312
- Zoning description: Residential R-4
- Special conditions: Standard
Construction
Type & style
- Home type: SingleFamily
- Architectural style: Colonial
- Property subtype: Single Family Residence
Materials
- Aluminum Siding
- Foundation: Block
- Roof: Shingle
Condition
- Excellent
- New construction: No
- Year built: 1984
Details
- Builder model: The Manor
Utilities & green energy
- Electric: 200+ Amp Service
- Sewer: Public Sewer
- Water: Public
- Utilities for property: Natural Gas Available, Underground Utilities
Community & HOA
Community
- Features: Pool
- Subdivision: Newgate
HOA
- Has HOA: Yes
- Amenities included: Pool, Tennis Court(s), Tot Lots/Playground, Jogging Path, Basketball Court
- Services included: Management, Trash
- HOA fee: $83 monthly
- HOA name: NEWGATE
Location
- Region: Centreville
Financial & listing details
- Price per square foot: $392/sqft
- Tax assessed value: $612,400
- Annual tax amount: $7,080
- Date on market: 8/8/2025
- Listing agreement: Exclusive Right To Sell
- Listing terms: Cash,Conventional,FHA,VA Loan
- Ownership: Fee Simple
Price history
| Date | Event | Price |
|---|---|---|
| 9/12/2025 | Sold | $720,000+0.7%$392/sqft |
Source:  Bright MLS #VAFX2260076 Report a problem Bright MLS #VAFX2260076 Report a problem | ||
| 8/20/2025 | Listed for sale | $715,000$389/sqft |
Source:  WMLS #BMTVAFX2260076 Report a problem WMLS #BMTVAFX2260076 Report a problem | ||
| 8/12/2025 | Contingent | $715,000$389/sqft |
Source: Bright MLS #VAFX2260076 Report a problem | ||
| 8/8/2025 | Listed for sale | $715,000+11.7%$389/sqft |
Source: Bright MLS #VAFX2260076 Report a problem | ||
| 8/26/2022 | Listing removed | -- |
Source:  Long & Foster Broker Feed Report a problem Long & Foster Broker Feed Report a problem | ||
| 8/21/2022 | Price change | $640,000-1.5%$348/sqft |
Source: Bright MLS #VAFX2085416 Report a problem | ||
| 8/2/2022 | Listed for sale | $650,000+34%$354/sqft |
Source: Bright MLS #VAFX2085416 Report a problem | ||
| 11/22/2019 | Sold | $484,900-1%$264/sqft |
Source: Public Record Report a problem | ||
| 10/19/2019 | Price change | $489,900-2%$267/sqft |
Source: Century 21 Redwood Realty #VAFX1088994 Report a problem | ||
| 9/11/2019 | Listed for sale | $499,900+28.2%$272/sqft |
Source: Century 21 Redwood Realty #VAFX1088994 Report a problem | ||
| 12/28/2009 | Sold | $390,000-3.7%$212/sqft |
Source: Public Record Report a problem | ||
| 8/26/2004 | Sold | $405,000+42.1%$220/sqft |
Source: Public Record Report a problem | ||
| 5/16/2002 | Sold | $285,000$155/sqft |
Source: Public Record Report a problem | ||
Public tax history
| Year | Property taxes | Tax assessment |
|---|---|---|
| 2025 | $7,079 +9.1% | $612,400 +9.3% |
| 2024 | $6,489 +5.2% | $560,130 +2.5% |
| 2023 | $6,167 +0.7% | $546,480 +2.1% |
| 2022 | $6,123 | $535,430 +9.8% |
| 2021 | -- | $487,520 +6.4% |
| 2020 | $5,421 +6.9% | $458,040 +6.9% |
| 2019 | $5,073 +2.4% | $428,670 +2.4% |
| 2018 | $4,953 +1.9% | $418,480 |
| 2017 | $4,859 +4.6% | $418,480 +4.4% |
| 2016 | $4,643 +8.1% | $400,750 +4.1% |
| 2015 | $4,295 +0.2% | $384,850 |
| 2014 | $4,285 | $384,850 +9.3% |
| 2013 | -- | $352,010 +3.3% |
| 2012 | -- | $340,650 -3.9% |
| 2011 | -- | $354,430 +5% |
| 2010 | -- | $337,420 -1.4% |
| 2009 | -- | $342,240 -17% |
| 2008 | -- | $412,100 -5.8% |
| 2007 | -- | $437,260 +57.2% |
| 2003 | -- | $278,075 +16.8% |
| 2002 | -- | $238,075 +25.2% |
| 2001 | -- | $190,180 |
Find assessor info on the county website
Neighborhood: 20120
Nearby homes
- $694,8004 bd2 ba1.8k sqft14513 William Carr Ln, Centreville, VA 20120Off Market
- $703,9004 bd3 ba1.9k sqft14519 William Carr Ln, Centreville, VA 20120Off Market
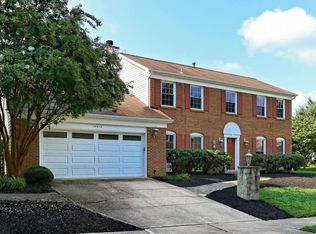
- $683,1004 bd2 ba1.8k sqft14505 William Carr Ln, Centreville, VA 20120Off Market
- $688,4003 bd2 ba1.7k sqft14512 William Carr Ln, Centreville, VA 20120Off Market
- $664,2003 bd2 ba1.6k sqft14511 William Carr Ln, Centreville, VA 20120Off Market
- $700,4003 bd2 ba1.9k sqft14521 William Carr Ln, Centreville, VA 20120Off Market
- $642,1003 bd2 ba1.1k sqft14510 William Carr Ln, Centreville, VA 20120Off Market
- $756,2004 bd3 ba1.8k sqft14514 William Carr Ln, Centreville, VA 20120Off Market
Nearby schools
GreatSchools rating
- 3/10London Towne Elementary SchoolGrades: PK-6Distance: 0.8 mi
- 6/10Stone Middle SchoolGrades: 7-8Distance: 0.8 mi
- 5/10Westfield High SchoolGrades: 9-12Distance: 2.7 mi
Schools provided by the listing agent
- District: Fairfax County Public Schools
Source: Bright MLS. This data may not be complete. We recommend contacting the local school district to confirm school assignments for this home.
Get a cash offer in 3 minutes
Find out how much your home could sell for in as little as 3 minutes with a no-obligation cash offer.
Estimated market value
$736,000
Get a cash offer in 3 minutes
Find out how much your home could sell for in as little as 3 minutes with a no-obligation cash offer.
Estimated market value
$736,000
- Virginia
- Fairfax County
- Centreville
- 20120
- 14515 William Carr Ln
Nearby cities
Nearby neighborhoods
Nearby zip codes
Other Centreville Topics
