Welcome to 14516 Chrisman Hill Dr, nestled in the heart of Boyds, MD, where modern comfort meets serene surroundings. This stunning home boasts 6 bedrooms and 3.5 baths and is light-filled, fully updated and move-in ready. The house has a long driveway that lends to the expansive front porch. Enjoy your morning coffee on the front porch and breathe in the fresh air and views of gardens and farms. Enter into a light-filled main level with splendid upgrades throughout. The foyer leads to a living room with windows on two sides and opens to a formal dining room that leads to a chef’s kitchen that opens to a family room and a deck. The kitchen is sure to inspire budding chefs. It has been custom designed and fitted with high-end cabinetry, new stainless steel appliances, and luxurious quartz countertops. There is ample storage space in the custom design cabinets. The center island is large and has space for seating. The kitchen has a gorgeous view of the private backyard, has space for a table, and opens to a family room with a cozy fireplace that offers the perfect setting for entertaining and relaxing with friends and family. The extra-large deck is perfect for endless BBQs and entertaining. There is a bedroom/office and a powder room that completes this level. On the upper level, you will find 4 sun-drenched bedrooms and 2 full baths. The primary suite is spacious and has an attached walk-in closet and a luxurious spa-like bathroom with dual sinks, and a spa-like shower and skylight. The fully finished lower level hosts a large recreation space that can be customized into multiple zones. In addition, there is a bedroom, a full bath, and a utility/laundry room. The basement is walk-out level and has access to the private and serene backyard with picturesque views. Two-car garage and driveway. Close proximity to local attractions - take in a leisurely stroll or a picnic at the nearby Black Hill Regional Park, offering scenic trails, multiple sports courts, boating opportunities, and delightful views of Little Seneca Lake. For a day of shopping and entertainment, head to the Clarksburg Premium Outlets, just a short drive away, where you'll find a wide range of designer stores and dining options. Commuters will appreciate the convenient access to major routes from this location. The property is ideally situated near Route 355 and Interstate 270, making it a breeze to travel to neighboring cities such as Germantown, Gaithersburg, and Rockville. Schedule a showing or come to the Open House on Saturday, Jun 17, 2023, from 2-4 p.m.
Sold for $839,000
Street View
$839,000
14516 Chrisman Hill Dr, Boyds, MD 20841
6beds
3,768sqft
Single Family Residence
Built in 1987
1.73 Acres Lot
$898,900 Zestimate®
$223/sqft
$4,372 Estimated rent
Home value
$898,900
$854,000 - $944,000
$4,372/mo
Zestimate® history
Owner options
List your home for rent
$4,372/mo
Rent Zestimate®
Find your next renter with Zillow Rental Manager. Plus, with online applications, you can quickly screen prospective tenants – for free.
$4,372/mo
Rent Zestimate®
Refinance and save
$5,141/mo
Est. payment
Refinancing to a lower rate could help reduce your monthly payments and save thousands over the life of the loan.
$5,141/mo
Est. payment
Explore your selling options
Work with a Zillow partner agent
Leverage their expertise and Zillow's premium Showcase listings to get your home seen by more buyers.
Get startedList with your own agent
Get your home in front of millions of buyers by listing it on Zillow.
Learn how to do itSell it yourself
Take full control of how buyers see your home on Zillow by listing For Sale by Owner (FSBO).
List your homeWhat's special
Cozy fireplaceModern comfortLong drivewayDual sinksLuxurious spa-like bathroomSpa-like showerMultiple sports courts
Zillow last checked:
Listing updated:
Listed by:
Mandy Kaur 571-278-8008,
Redfin Corp
Bought with:
Blake Hering, SP98378129
Samson Properties
Source: Bright MLS,MLS#: MDMC2095638
Facts & features
Interior
Bedrooms & bathrooms
- Bedrooms: 6
- Bathrooms: 4
- Full bathrooms: 3
- 1/2 bathrooms: 1
- Main level bathrooms: 1
- Main level bedrooms: 1
Rooms
- Room types: Living Room, Dining Room, Kitchen, Family Room, Foyer, Laundry, Recreation Room, Utility Room, Bedroom 6
Basement
- Area: 1340
Heating
- Central, Electric
Cooling
- Central Air, Electric
Appliances
- Included: Microwave, Dishwasher, Disposal, Exhaust Fan, Ice Maker, Oven/Range - Electric, Refrigerator, Stainless Steel Appliance(s), Water Heater, Electric Water Heater
- Laundry: In Basement, Hookup, Laundry Room
Features
- Attic, Breakfast Area, Built-in Features, Ceiling Fan(s), Combination Kitchen/Dining, Dining Area, Entry Level Bedroom, Family Room Off Kitchen, Formal/Separate Dining Room, Eat-in Kitchen, Kitchen - Gourmet, Kitchen Island, Kitchen - Table Space, Pantry, Primary Bath(s), Recessed Lighting, Soaking Tub, Bathroom - Stall Shower, Bathroom - Tub Shower, Upgraded Countertops, Walk-In Closet(s), Other
- Flooring: Luxury Vinyl, Wood
- Basement: Connecting Stairway,Full,Finished,Interior Entry,Exterior Entry,Walk-Out Access,Heated,Improved,Rear Entrance,Shelving,Space For Rooms
- Number of fireplaces: 1
Interior area
- Total structure area: 3,768
- Total interior livable area: 3,768 sqft
- Finished area above ground: 2,428
- Finished area below ground: 1,340
Property
Parking
- Total spaces: 6
- Parking features: Garage Faces Front, Built In, Inside Entrance, Other, Attached, Driveway
- Attached garage spaces: 2
- Uncovered spaces: 4
Accessibility
- Accessibility features: None
Features
- Levels: Three
- Stories: 3
- Patio & porch: Deck
- Exterior features: Chimney Cap(s), Extensive Hardscape, Other
- Pool features: None
Lot
- Size: 1.73 Acres
Details
- Additional structures: Above Grade, Below Grade
- Parcel number: 160202566897
- Zoning: RE1
- Special conditions: Standard
Construction
Type & style
- Home type: SingleFamily
- Architectural style: Colonial
- Property subtype: Single Family Residence
Materials
- Frame
- Foundation: Other
Condition
- Excellent
- New construction: No
- Year built: 1987
- Major remodel year: 2023
Utilities & green energy
- Sewer: Private Septic Tank
- Water: Well
Community & HOA
Community
- Subdivision: Black Hill Estates
HOA
- Has HOA: No
Location
- Region: Boyds
Financial & listing details
- Price per square foot: $223/sqft
- Tax assessed value: $514,267
- Annual tax amount: $6,045
- Date on market: 6/15/2023
- Listing agreement: Exclusive Right To Sell
- Listing terms: Cash,Conventional
- Ownership: Fee Simple
Price history
| Date | Event | Price |
|---|---|---|
| 9/19/2023 | Sold | $839,000$223/sqft |
Source:  Bright MLS #MDMC2095638 Report a problem Bright MLS #MDMC2095638 Report a problem | ||
| 8/11/2023 | Contingent | $839,000$223/sqft |
Source: Bright MLS #MDMC2095638 Report a problem | ||
| 8/4/2023 | Price change | $839,000-1.2%$223/sqft |
Source: Bright MLS #MDMC2095638 Report a problem | ||
| 6/15/2023 | Listed for sale | $849,000+73.3%$225/sqft |
Source: Bright MLS #MDMC2095638 Report a problem | ||
| 3/30/2023 | Sold | $490,000$130/sqft |
Source: Public Record Report a problem | ||
Public tax history
| Year | Property taxes | Tax assessment |
|---|---|---|
| 2025 | $7,838 +28.8% | $622,767 +17.8% |
| 2024 | $6,084 +2.7% | $528,500 +2.8% |
| 2023 | $5,925 +7.4% | $514,267 +2.8% |
| 2022 | $5,518 +3% | $500,033 +2.9% |
| 2021 | $5,356 +0.3% | $485,800 +0.3% |
| 2020 | $5,342 +0.7% | $484,233 +0.7% |
| 2019 | $5,305 -0.2% | $481,100 |
| 2018 | $5,315 -0.5% | $481,100 +2.5% |
| 2017 | $5,340 +14.7% | $469,367 +2.6% |
| 2016 | $4,657 | $457,633 +2.6% |
| 2015 | $4,657 | $445,900 |
| 2014 | $4,657 | $445,900 |
| 2013 | -- | $445,900 -5.1% |
| 2012 | -- | $470,100 |
| 2011 | -- | $470,100 |
| 2010 | -- | $470,100 -26.9% |
| 2009 | -- | $643,360 +10.8% |
| 2008 | -- | $580,660 +12.1% |
| 2007 | -- | $517,960 +13.8% |
| 2006 | -- | $455,260 +13.5% |
| 2005 | -- | $401,006 +15.6% |
| 2004 | -- | $346,753 +18.5% |
| 2003 | -- | $292,500 +2.2% |
| 2002 | -- | $286,160 |
| 2001 | -- | $286,160 |
Find assessor info on the county website
Neighborhood: 20841
Nearby homes
- $867,0004 bd3 ba2.4k sqft14512 Chrisman Hill Dr, Boyds, MD 20841Off Market
- $990,1005 bd4 ba4.4k sqft14520 Chrisman Hill Dr, Boyds, MD 20841Off Market
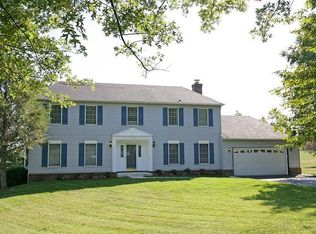
- $801,200-- bd3 ba2.4k sqft14508 Chrisman Hill Dr, Boyds, MD 20841Off Market
- $786,700-- bd2 ba2.5k sqft21201 Chrisman Hill Ter, Boyds, MD 20841Off Market
- $817,300-- bd2 ba2.5k sqft21213 Little Sierra Ct, Boyds, MD 20841Off Market
- $876,700-- bd3 ba1.5k sqft14515 Chrisman Hill Dr, Boyds, MD 20841Off Market
- $768,400-- bd2 ba2.4k sqft21209 Little Sierra Ct, Boyds, MD 20841Off Market
- $808,100-- bd2 ba2.4k sqft14504 Chrisman Hill Dr, Boyds, MD 20841Off Market
Nearby schools
GreatSchools rating
- 6/10William B. Gibbs Jr. Elementary SchoolGrades: PK-5Distance: 2.2 mi
- 4/10Neelsville Middle SchoolGrades: 6-8Distance: 3.3 mi
- 5/10Seneca Valley High SchoolGrades: 9-12Distance: 2.8 mi
Schools provided by the listing agent
- Elementary: Clarksburg
- Middle: Neelsville
- High: Seneca Valley
- District: Montgomery County Public Schools
Source: Bright MLS. This data may not be complete. We recommend contacting the local school district to confirm school assignments for this home.
Get a cash offer in 3 minutes
Find out how much your home could sell for in as little as 3 minutes with a no-obligation cash offer.
Estimated market value
$898,900
Get a cash offer in 3 minutes
Find out how much your home could sell for in as little as 3 minutes with a no-obligation cash offer.
Estimated market value
$898,900
- Maryland
- Montgomery County
- Boyds
- 20841
- 14516 Chrisman Hill Dr
Nearby cities
Nearby neighborhoods
Nearby zip codes
Other Boyds Topics
