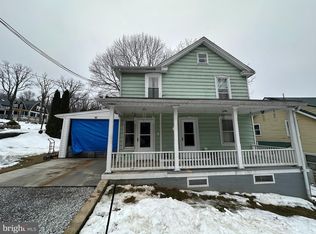
Welcome to 14516 Penmar High Rock Road in Cascade, Maryland! This beautifully updated Folk Victorian home blends historic character with modern upgrades. Recent improvements include a brand-new architectural roof, gutters, garage door, updated electrical service, and a completely refreshed kitchen featuring new cabinetry and countertops. The inviting wraparound porch and timeless architecture create exceptional curb appeal, while the interior offers the comfort and conveniences today's buyers are looking for. You are only steps from Pen Mar Park and a short distance from historic Fort Ritchie Perfectly situated in the heart of the Catoctin Mountains, and moments to historic Fort Ritchie, you'll enjoy easy access to hiking, parks, scenic overlooks, Pen Mar Park, High Rock, Cunningham Falls State Park, and Antietam National Battlefield. Whether you're looking for outdoor adventure or peaceful mountain living, this location offers the best of both worlds. Don't miss your opportunity to own this charming piece of Cascade history.
For sale
Price cut: $16K (9/12)
$299,000
14516 Pen Mar High Rock Rd, Cascade, MD 21719
4beds
1,482sqft
Single Family Residence
Built in 1918
4,525 Square Feet Lot
$296,800 Zestimate®
$202/sqft
$-- HOA
What's special
Garage doorCompletely refreshed kitchenExceptional curb appealTimeless architectureUpdated electrical serviceBrand-new architectural roofNew cabinetry and countertops
- 75 days
- 375
- 20
Zillow last checked:
Listing updated:
Listed by:
Jon Prettyman 301-943-2227,
LPT Realty, LLC 8773662213
Source: Bright MLS,MLS#: MDWA2037998
Facts & features
Interior
Bedrooms & bathrooms
- Bedrooms: 4
- Bathrooms: 1
- Full bathrooms: 1
- Main level bathrooms: 1
Basement
- Area: 0
Heating
- Baseboard, Oil
Cooling
- None, Electric
Appliances
- Included: Electric Water Heater
Features
- Dry Wall
- Basement: Partial
- Has fireplace: No
Interior area
- Total structure area: 1,482
- Total interior livable area: 1,482 sqft
- Finished area above ground: 1,482
- Finished area below ground: 0
Property
Parking
- Total spaces: 1
- Parking features: Garage Faces Front, Attached, Driveway
- Attached garage spaces: 1
- Has uncovered spaces: Yes
Accessibility
- Accessibility features: None
Features
- Levels: Two
- Stories: 2
- Pool features: None
Lot
- Size: 4,525 Square Feet
Details
- Additional structures: Above Grade, Below Grade
- Parcel number: 2214000208
- Zoning: RV
- Special conditions: Standard
Construction
Type & style
- Home type: SingleFamily
- Architectural style: Farmhouse/National Folk,Colonial
- Property subtype: Single Family Residence
Materials
- Vinyl Siding
- Foundation: Block, Stone
- Roof: Architectural Shingle
Condition
- New construction: No
- Year built: 1918
Utilities & green energy
- Electric: 220 Volts
- Sewer: Public Sewer
- Water: Public
Community & HOA
Community
- Subdivision: None
HOA
- Has HOA: No
Location
- Region: Cascade
Financial & listing details
- Price per square foot: $202/sqft
- Tax assessed value: $154,100
- Annual tax amount: $1,388
- Date on market: 7/7/2026
- Listing agreement: Exclusive Right To Sell
- Listing terms: Conventional
- Ownership: Fee Simple
Estimated market value
$296,800
$282,000 - $312,000
$1,815/mo
Price history
| Date | Event | Price |
|---|---|---|
| 9/12/2026 | Price change | $299,000-5.1%$202/sqft |
Source:  Bright MLS #MDWA2037998 Report a problem Bright MLS #MDWA2037998 Report a problem | ||
| 8/26/2026 | Price change | $315,000-6%$213/sqft |
Source: Bright MLS #MDWA2037998 Report a problem | ||
| 8/6/2026 | Price change | $335,000-5.6%$226/sqft |
Source: Bright MLS #MDWA2037998 Report a problem | ||
| 7/7/2026 | Listed for sale | $355,000+110.1%$240/sqft |
Source: Bright MLS #MDWA2037998 Report a problem | ||
| 5/5/2026 | Sold | $169,000$114/sqft |
Source: Public Record Report a problem | ||
Public tax history
| Year | Property taxes | Tax assessment |
|---|---|---|
| 2025 | $1,239 +5.5% | $133,500 +18.2% |
| 2024 | $1,174 +3.8% | $112,900 +3.8% |
| 2023 | $1,131 +4% | $108,733 -3.7% |
| 2022 | $1,088 +2.2% | $112,900 +12.5% |
| 2021 | $1,064 +0.1% | $100,400 +0.1% |
| 2020 | $1,064 +0.1% | $100,333 -0.1% |
| 2019 | $1,063 +0.1% | $100,400 +0.2% |
| 2018 | $1,062 -12.5% | $100,200 |
| 2017 | $1,214 +13.9% | $100,200 |
| 2016 | $1,066 | $100,200 -1% |
| 2015 | $1,066 | $101,200 |
| 2014 | $1,066 | $101,200 |
| 2013 | -- | $101,200 -9.6% |
| 2012 | -- | $111,900 |
| 2011 | -- | $111,900 |
| 2010 | -- | $111,900 -29% |
| 2009 | -- | $157,610 +19% |
| 2008 | -- | $132,416 +23.5% |
| 2007 | -- | $107,223 +30.7% |
| 2006 | -- | $82,030 +8.1% |
| 2005 | -- | $75,912 +8.8% |
| 2004 | -- | $69,796 +9.6% |
| 2003 | -- | $63,680 +4.9% |
| 2002 | -- | $60,720 +5.1% |
| 2001 | -- | $57,760 |
Find assessor info on the county website
Monthly payment
Est. payment
Payment breakdown
Explore the cost of this home by adjusting the details. Changes won't be saved.Climate risks
Neighborhood: 21719
Nearby schools
Schools provided by the listing agent
- Elementary: Cascade
- Middle: Smithsburg
- High: Smithsburg
- District: Washington County Public Schools
Source: Bright MLS. This data may not be complete. We recommend contacting the local school district to confirm school assignments for this home.
Similar homes
- $279,9003 bd2 ba1.8k sqft25327 Highfield Rd, Cascade, MD 21719For Sale

 MLS ID #MDWA2039396, Shannon Flannery, Maurer Realty. Bright MLS
 - $311,5003 bd2 ba2k sqft515 Hamilton Ave, Waynesboro, PA 17268For Sale
 MLS ID #PAFL2037292, Mr. Darwyn W Benedict, Kandor Real Estate. Bright MLS
 - $259,9004 bd2 ba1.9k sqft21321 Leiter St, Hagerstown, MD 21742For Sale
 MLS ID #MDWA2036668, Tammy Barnes, Long & Foster Real Estate, Inc.. Bright MLS
 - $275,0003 bd1 ba936 sqft15364 Sabillasville Rd, Sabillasville, MD 21780For Sale
 MLS ID #MDFR2088190, Erin Joyce, Real Estate Innovations. Bright MLS
 - $275,0003 bd2 ba1.4k sqft38 Cottage St, Waynesboro, PA 17268For SaleMLS ID #PAFL2037236, Jade Swope, Iron Valley Real Estate of Waynesboro. Bright MLS
- $339,9003 bd3 ba1.5k sqft8895 Mentzer Gap Rd, Waynesboro, PA 17268For SaleMLS ID #PAFL2037060, Sharon Gunder, Coldwell Banker Realty. Bright MLS
- $300,0003 bd2 ba1.7k sqft17613 Oak Ridge Dr, Hagerstown, MD 21740For SaleMLS ID #MDWA2039374, Amy Smith, AEK Real Estate, LLC. Bright MLS
- $254,9004 bd1 ba1.5k sqft267 Park St, Waynesboro, PA 17268For SaleMLS ID #PAFL2036332, Neil Reichart, Samson Properties. Bright MLS
- $329,9003 bd2 ba1.3k sqft45 W Water St, Smithsburg, MD 21783For SaleMLS ID #MDWA2038928, Wes Fream, Shank & Associates Realty Llc. Bright MLS
- $293,5004 bd3 ba1.9k sqft168 N Main St, Arendtsville, PA 17303For SaleMLS ID #PAAD2025658, Michael Cherry, RE/MAX of Gettysburg. Bright MLS
- $254,9005 bd2 ba1.9k sqft140 S Broad St, Waynesboro, PA 17268For SaleMLS ID #PAFL2037482, Ron Benedict, Ronnie Martin Realty, Inc.. Bright MLS
- $259,9003 bd2 ba1.2k sqft926 Park St, Waynesboro, PA 17268For SaleMLS ID #PAFL2036026, Nicholas Feudale, Keller Williams Keystone Realty. Bright MLS
- $299,9003 bd1 ba1.2k sqft16251 Mount Tabor Rd, Hagerstown, MD 21740For SaleMLS ID #MDWA2039590, Ed Baldyga, Real Estate Innovations. Bright MLS
- $259,9003 bd2 ba1.4k sqft455-457 W 5th St, Waynesboro, PA 17268For SaleMLS ID #PAFL2037106, Nikki Ott, Charis Realty Group. Bright MLS
- $339,0004 bd2 ba1.7k sqft552 N Allison St, Greencastle, PA 17225For SaleMLS ID #PAFL2035756, Kristyn Martin, Kandor Real Estate. Bright MLS
- $284,0003 bd2 ba1.5k sqft721 Virginia Ave, Hagerstown, MD 21740For SaleMLS ID #MDWA2037636, Ashkan Hosseinipoul, United Real Estate Premier. Bright MLS
- $295,0003 bd1 ba1.1k sqft213 Nottingham Rd, Hagerstown, MD 21740For SaleMLS ID #MDWA2038880, Daysi Diaz, Samson Properties. Bright MLS
- $290,0003 bd2 ba1.4k sqft1124 Sunnyside Dr, Hagerstown, MD 21742For SaleMLS ID #MDWA2039382, Larry Lessin, Save 6, Incorporated. Bright MLS
- $275,0002 bd1 ba832 sqft9724 Garis Shop Rd, Hagerstown, MD 21740For SaleMLS ID #MDWA2039490, Cindy Zang, Samson Properties. Bright MLS
- $317,0003 bd2 ba1.6k sqft987 Biglerville Rd, Gettysburg, PA 17325For SaleMLS ID #PAAD2024768, Greg Deaner, Sites Realty, Inc.. Bright MLS
