Skip main navigation
Closed
  • $230,000

    14516 S Sherman Ave, Posen, IL 60469

    3beds
    --sqft
    Single Family Residence
    Built in 1955
    6,625 Square Feet Lot
    $245,600 Zestimate®
    $--/sqft
    $2,445 Estimated rent

    Home value

    $245,600

    $214,000 - $275,000

    $2,445/mo

    Zestimate® history
    Loading
    Loading...

    Owner options

    List your home for rent

    $2,445/mo

    Rent Zestimate®

    Find your next renter with Zillow Rental Manager. Plus, with online applications, you can quickly screen prospective tenants – for free.

    Learn more

    $2,445/mo

    Rent Zestimate®

    Refinance and save

    $1,717/mo

    Est. payment

    Refinancing to a lower rate could help reduce your monthly payments and save thousands over the life of the loan.

    See today's rates

    $1,717/mo

    Est. payment

    Explore your selling options

    Work with a Zillow partner agent

    Leverage their expertise and Zillow's premium Showcase listings to get your home seen by more buyers.

    Get started

    List with your own agent

    Get your home in front of millions of buyers by listing it on Zillow.

    Learn how to do it

    Sell it yourself

    Take full control of how buyers see your home on Zillow by listing For Sale by Owner (FSBO).

    List your home

    What's special

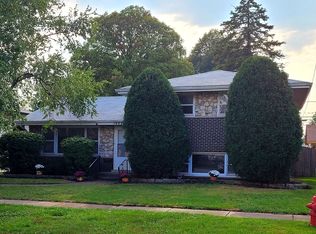
    Loads of appeal as you pull up to this beautiful brick home with grand windows and charming entrance. You will be greeted by the fireplace and crown moulding in the living and dining rooms, a sunny kitchen and bathroom that were updated in 2018 along with LVT that continues in the hall. The gorgeous bathroom boasts a curbless shower! Two nice sized main floor bedrooms have hardwood floors ready to be refinished. Plenty of closet space and even a laundry chute! Upstairs you will find a huge 3rd bedroom with walk in closet, a full bathroom, and don't miss the door that opens to an enormous attic just waiting to be completed with more rooms and living space! The full basement is a clean slate for storage or projects. It has a working toilet, glass block windows installed 2016, washer/dryer and sink. Most windows on the north, south and west of the home replaced in 2020 with Feldco windows and warranty. Back porch enclosure and window completed in 2016 has a lift that allows for easy access. The detached garage and sweet yard make this a complete win. Don't miss your chance to be the next owner to love this home.

    Zillow last checked:

    Listing updated:

    Listed by:

    Gail McGuire 708-460-1400,

    Baird & Warner

    Bought with:

    Sonia Perez

    Century 21 Harthside Realtors

    Source: MRED as distributed by MLS GRID,MLS#: 11961847MLS Logo

    Facts & features

    Interior

    Bedrooms & bathrooms
    • Bedrooms: 3
    • Bathrooms: 2
    • Full bathrooms: 2
    Rooms
    • Room types: Attic
    Primary bedroom
    • Features: Flooring (Hardwood), Window Treatments (Blinds)
    • Level: Main
    • Area: 168 Square Feet
    • Dimensions: 12X14
    Bedroom 2
    • Features: Flooring (Hardwood), Window Treatments (Bay Window(s), Blinds)
    • Level: Main
    • Area: 132 Square Feet
    • Dimensions: 11X12
    Bedroom 3
    • Features: Flooring (Hardwood), Window Treatments (Blinds)
    • Level: Second
    • Area: 228 Square Feet
    • Dimensions: 12X19
    Other
    • Level: Second
    • Area: 304 Square Feet
    • Dimensions: 16X19
    Dining room
    • Features: Flooring (Carpet), Window Treatments (Blinds)
    • Level: Main
    • Area: 130 Square Feet
    • Dimensions: 10X13
    Kitchen
    • Features: Kitchen (Eating Area-Table Space, Updated Kitchen), Flooring (Vinyl), Window Treatments (Blinds)
    • Level: Main
    • Area: 126 Square Feet
    • Dimensions: 9X14
    Living room
    • Features: Flooring (Carpet), Window Treatments (Blinds)
    • Level: Main
    • Area: 234 Square Feet
    • Dimensions: 13X18
    Heating
    • Steam, Baseboard
    Cooling
    • Wall Unit(s)
    Appliances
    • Included: Range, Refrigerator, Washer, Dryer
    • Laundry: Sink
    Features
    • 1st Floor Bedroom, 1st Floor Full Bath, Dining Combo
    • Flooring: Hardwood, Laminate
    • Windows: Screens, Drapes
    • Basement: Unfinished,Full
    • Attic: Unfinished
    • Number of fireplaces: 1
    • Fireplace features: Living Room
    Interior area
    • Total structure area: 0

    Property

    Parking
    • Total spaces: 1
    • Parking features: Off Alley, Garage Door Opener, On Site, Garage Owned, Detached, Garage
    • Garage spaces: 1
    • Has uncovered spaces: Yes
    Accessibility
    • Accessibility features: Bath Grab Bars, Exterior Wheelchair Lift, Disability Access
    Features
    • Stories: 1.5
    Lot
    • Size: 6,625 Square Feet
    • Dimensions: 53 X 125
    Details
    • Additional parcels included: 28122220190000
    • Parcel number: 28122220180000
    • Special conditions: None

    Construction

    Type & style
    • Home type: SingleFamily
    • Architectural style: Cape Cod
    • Property subtype: Single Family Residence
    Materials
    • Brick
    • Foundation: Concrete Perimeter
    Condition
    • New construction: No
    • Year built: 1955
    Details
    • Builder model: CAPE COD

    Utilities & green energy

    • Sewer: Public Sewer
    • Water: Lake Michigan

    Community & HOA

    Community
    • Features: Sidewalks, Street Lights, Street Paved
    HOA
    • Services included: None
    Location
    • Region: Posen

    Financial & listing details

    • Date on market: 1/22/2024
    • Listing terms: Conventional
    • Ownership: Fee Simple

    Price history

    DateEventPrice
    3/28/2024Sold$230,000-3.8%
    Source: MRED as distributed by MLS GRID #11961847 Report a problem
    2/27/2024Contingent$239,000
    Source: MRED as distributed by MLS GRID #11961847 Report a problem
    2/20/2024Price change$239,000-1.6%
    Source: MRED as distributed by MLS GRID #11961847 Report a problem
    1/22/2024Listed for sale$243,000
    Source: MRED as distributed by MLS GRID #11961847 Report a problem

    Public tax history

    Tax history is unavailable.

    Neighborhood: 60469

    Nearby schools

    GreatSchools rating
    Schools provided by the listing agent
    • High: Bremen High School
    • District: 143.5

    Source: MRED as distributed by MLS GRID. This data may not be complete. We recommend contacting the local school district to confirm school assignments for this home.

    Get pre-qualified for a loan
    At Zillow Home Loans, we can pre-qualify you in as little as 5 minutes with no impact to your credit score.

    An equal housing lender. NMLS #10287.