This home is designed to be both beautiful and functional, with an open floor plan that promotes a sense of spaciousness. The main level features a large granite island in the kitchen, perfect for meal preparation and casual dining. The dining area offers access to a deck, allowing you to enjoy outdoor dining and take in the view of the beautifully manicured yard. The yard itself is well-maintained and provides a great space for entertaining guests.On the main level, there is a versatile room that can be used as a bedroom, office, or den. It is conveniently located next to a full bathroom, making it ideal for accommodating guests, aging parents or providing a private workspace. The main level also includes a large mudroom, providing easy access to the garage.Moving upstairs, you will find the Primary suite, which offers a spacious walk-in closet and a private bathroom. This suite provides a comfortable and private retreat within the home. Additionally, there are three more bedrooms on the upper level, along with another bathroom and a laundry room. The laundry room makes it convenient to take care of your laundry needs without having to travel to a different floor.Overall, this 2019 home offers a well-designed layout. It provides ample space for comfortable living and entertaining, making it a great option for those looking for a move-in-ready home.
Sold
$675,000
14516 SE Garland Ln, Milwaukie, OR 97267
5beds
2,602sqft
Residential, Single Family Residence
Built in 2019
6,098 Square Feet Lot
$672,800 Zestimate®
$259/sqft
$3,942 Estimated rent
Home value
$672,800
$639,000 - $706,000
$3,942/mo
Zestimate® history
Owner options
List your home for rent
$3,942/mo
Rent Zestimate®
Find your next renter with Zillow Rental Manager. Plus, with online applications, you can quickly screen prospective tenants – for free.
$3,942/mo
Rent Zestimate®
Refinance and save
$4,347/mo
Est. payment
Refinancing to a lower rate could help reduce your monthly payments and save thousands over the life of the loan.
$4,347/mo
Est. payment
Explore your selling options
Work with a Zillow partner agent
Leverage their expertise and Zillow's premium Showcase listings to get your home seen by more buyers.
Get startedList with your own agent
Get your home in front of millions of buyers by listing it on Zillow.
Learn how to do itSell it yourself
Take full control of how buyers see your home on Zillow by listing For Sale by Owner (FSBO).
List your homeWhat's special
Large granite islandPrimary suiteLarge mudroomLaundry roomOpen floor planSpacious walk-in closet
Zillow last checked:
Listing updated:
Listed by:
Jamohl DeWald 503-545-4945,
Premiere Property Group, LLC,
Lacee DeWald 971-222-8130,
Premiere Property Group, LLC
Bought with:
Jennifer Turner, 971200007
Lovejoy Real Estate
Source: RMLS (OR),MLS#: 23527254
Facts & features
Interior
Bedrooms & bathrooms
- Bedrooms: 5
- Bathrooms: 3
- Full bathrooms: 3
- Main level bathrooms: 1
Rooms
- Room types: Bedroom 4, Bedroom 5, Bedroom 2, Bedroom 3, Dining Room, Family Room, Kitchen, Living Room, Primary Bedroom
Primary bedroom
- Features: Bathroom, Double Sinks, Soaking Tub, Walkin Closet, Walkin Shower, Wallto Wall Carpet
- Level: Upper
- Area: 270
- Dimensions: 18 x 15
Bedroom 2
- Features: Closet, Wallto Wall Carpet
- Level: Upper
- Area: 120
- Dimensions: 12 x 10
Bedroom 3
- Features: Closet, Wallto Wall Carpet
- Level: Upper
- Area: 156
- Dimensions: 13 x 12
Bedroom 4
- Features: Closet, Wallto Wall Carpet
- Level: Upper
- Area: 165
- Dimensions: 15 x 11
Bedroom 5
- Features: Closet, Wallto Wall Carpet
- Level: Main
- Area: 120
- Dimensions: 12 x 10
Dining room
- Features: Exterior Entry, Laminate Flooring
- Level: Main
- Area: 120
- Dimensions: 12 x 10
Family room
- Features: Laminate Flooring
- Level: Main
- Area: 255
- Dimensions: 17 x 15
Kitchen
- Features: Disposal, Gas Appliances, Island, Microwave, Free Standing Range, Free Standing Refrigerator, Granite, Plumbed For Ice Maker
- Level: Main
- Area: 224
- Width: 14
Living room
- Level: Main
Heating
- Forced Air 95 Plus
Cooling
- Central Air
Appliances
- Included: Disposal, Free-Standing Gas Range, Free-Standing Refrigerator, Microwave, Plumbed For Ice Maker, Stainless Steel Appliance(s), Washer/Dryer, Gas Appliances, Free-Standing Range, Electric Water Heater
- Laundry: Laundry Room
Features
- Granite, Closet, Kitchen Island, Bathroom, Double Vanity, Soaking Tub, Walk-In Closet(s), Walkin Shower, Pantry, Tile
- Flooring: Laminate, Vinyl, Wall to Wall Carpet
- Windows: Vinyl Frames
- Basement: Exterior Entry,Storage Space
- Number of fireplaces: 1
- Fireplace features: Electric
Interior area
- Total structure area: 2,602
- Total interior livable area: 2,602 sqft
Property
Parking
- Total spaces: 2
- Parking features: Driveway, On Street, Garage Door Opener, Attached
- Attached garage spaces: 2
- Has uncovered spaces: Yes
Features
- Levels: Two
- Stories: 2
- Patio & porch: Covered Deck, Porch
- Exterior features: Gas Hookup, Yard, Exterior Entry
- Fencing: Fenced
Lot
- Size: 6,098 Square Feet
- Features: Level, Sprinkler, SqFt 5000 to 6999
Details
- Additional structures: GasHookup
- Parcel number: 05033591
Construction
Type & style
- Home type: SingleFamily
- Architectural style: Contemporary
- Property subtype: Residential, Single Family Residence
Materials
- Board & Batten Siding, Cement Siding
- Foundation: Concrete Perimeter
- Roof: Composition
Condition
- Resale
- New construction: No
- Year built: 2019
Utilities & green energy
- Gas: Gas Hookup, Gas
- Sewer: Public Sewer
- Water: Public
Community & HOA
Community
- Security: None
HOA
- Has HOA: Yes
- HOA fee: $225 annually
Location
- Region: Milwaukie
Financial & listing details
- Price per square foot: $259/sqft
- Tax assessed value: $698,057
- Annual tax amount: $6,419
- Date on market: 6/29/2023
- Cumulative days on market: 90 days
- Listing terms: Cash,Conventional
- Road surface type: Paved
Price history
| Date | Event | Price |
|---|---|---|
| 10/24/2023 | Sold | $675,000-1.4%$259/sqft |
Source:  RMLS (OR) #23527254 Report a problem RMLS (OR) #23527254 Report a problem | ||
| 9/27/2023 | Pending sale | $684,900$263/sqft |
Source: RMLS (OR) #23527254 Report a problem | ||
| 8/15/2023 | Price change | $684,900-2%$263/sqft |
Source: RMLS (OR) #23527254 Report a problem | ||
| 7/12/2023 | Price change | $699,000-2.2%$269/sqft |
Source: RMLS (OR) #23527254 Report a problem | ||
| 6/29/2023 | Listed for sale | $715,000+41%$275/sqft |
Source: RMLS (OR) #23527254 Report a problem | ||
| 6/28/2019 | Sold | $507,000$195/sqft |
Source: Public Record Report a problem | ||
Public tax history
| Year | Property taxes | Tax assessment |
|---|---|---|
| 2025 | $7,235 +3.7% | $380,328 +3% |
| 2024 | $6,980 +2.9% | $369,251 +3% |
| 2023 | $6,783 +5.7% | $358,497 +3% |
| 2022 | $6,419 +3.8% | $348,056 +3% |
| 2021 | $6,185 +3.2% | $337,919 +3% |
| 2020 | $5,992 +220.7% | $328,077 +234.1% |
| 2019 | $1,869 | $98,211 |
Find assessor info on the county website
Neighborhood: 97267
Nearby homes
- $519,5003 bd1 ba2.7k sqft3816 SE Hill Rd, Milwaukie, OR 97267Off Market
- $700,0004 bd3 ba2.6k sqft14446 SE Garland Ln, Milwaukie, OR 97267For Sale
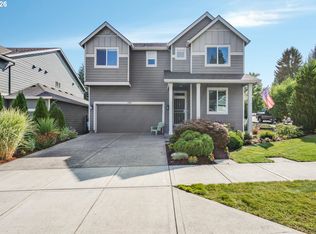
- $---- bd-- ba-- sqft14446 SE Garland Ln, Portland, OR 97267Off Market
- $702,8004 bd2 ba2.6k sqft14436 SE Garland Ln, Milwaukie, OR 97267Off Market
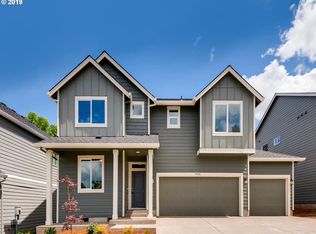
- $594,3003 bd2 ba2.8k sqft14544 SE Garland Ln, Milwaukie, OR 97267Off Market
- $679,4005 bd3 ba2.5k sqft14428 SE Garland Ln, Milwaukie, OR 97267Off Market
- $700,0004 bd3 ba2.4k sqft14515 SE Garland Ln, Milwaukie, OR 97267Sold
- $680,0005 bd3 ba2.3k sqft14535 SE Garland Ln, Milwaukie, OR 97267For Sale
Nearby schools
GreatSchools rating
- 9/10View Acres Elementary SchoolGrades: K-5Distance: 0.5 mi
- 2/10Alder Creek Middle SchoolGrades: 6-8Distance: 1.5 mi
- 4/10Putnam High SchoolGrades: 9-12Distance: 1.4 mi
Schools provided by the listing agent
- Elementary: View Acres
- Middle: Alder Creek
- High: Putnam
Source: RMLS (OR). This data may not be complete. We recommend contacting the local school district to confirm school assignments for this home.
Get a cash offer in 3 minutes
Find out how much your home could sell for in as little as 3 minutes with a no-obligation cash offer.
Estimated market value
$672,800
Get a cash offer in 3 minutes
Find out how much your home could sell for in as little as 3 minutes with a no-obligation cash offer.
Estimated market value
$672,800
- Oregon
- Clackamas County
- Milwaukie
- 97267
- 14516 SE Garland Ln
Nearby cities
Nearby neighborhoods
Nearby zip codes
Other Milwaukie Topics
