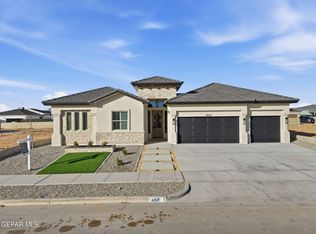
Welcome to the Serena floor plan with Junior Suite! This spacious 4 bedroom, 3 bath home features a large open concept main living area. This 4 bedroom features a Dual Master quarters design features hand textured walls, 100% spray foam insulation, tankless water heater, insulated foundation, whole-home air exhaust fan, and vinyl double pane windows. The alluring kitchen design boasts a beautifully designed gourmet kitchen including skylights, granite countertops, stainless steel appliance package including range, dishwasher, and over the range microwave with LED kitchen cabinets underlighting. unique tile design in the bathroom with a shower glass door in the master and oversize showers. Ceiling fans in every bedroom and carpet in bedrooms with 2'' faux mini blinds window treatments. Alarm, satellite and cable pre-wire, surround sound pre-wire in the family room, Bluetooth speaker pre-wire in master and patio, smart home control panel, and wifi programmable thermostat makes this home complete. View Today!
Sold
Price Unknown
14516 Tierra Campeon Ave, El Paso, TX 79938
4beds
2,308sqft
Single Family Residence
Built in 2024
7,840 Square Feet Lot
$464,200 Zestimate®
$--/sqft
$2,371 Estimated rent
Home value
$464,200
$427,000 - $506,000
$2,371/mo
Zestimate® history
Owner options
List your home for rent
$2,371/mo
Rent Zestimate®
Find your next renter with Zillow Rental Manager. Plus, with online applications, you can quickly screen prospective tenants – for free.
$2,371/mo
Rent Zestimate®
Refinance and save
Refinancing to a lower rate could help reduce your monthly payments and save thousands over the life of the loan.
Explore your selling options
Work with a Zillow partner agent
Leverage their expertise and Zillow's premium Showcase listings to get your home seen by more buyers.
Get startedList with your own agent
Get your home in front of millions of buyers by listing it on Zillow.
Learn how to do itSell it yourself
Take full control of how buyers see your home on Zillow by listing For Sale by Owner (FSBO).
List your homeWhat's special
Granite countertopsAlluring kitchen designGourmet kitchenSpray foam insulationTankless water heaterStainless steel appliance packageWhole-home air exhaust fan
Zillow last checked:
Listing updated:
Listed by:
Carlos Rene Fraire 0659898 915-471-8547,
Home Pros Real Estate Group
Bought with:
Annia Portillo, 0822637
EXIT Elite Realty
Source: GEPAR,MLS#: 904557
Facts & features
Interior
Bedrooms & bathrooms
- Bedrooms: 4
- Bathrooms: 3
- Full bathrooms: 1
- 3/4 bathrooms: 2
Heating
- Central, Forced Air
Cooling
- Refrigerated
Appliances
- Included: Built-In Gas Oven, Dishwasher, Disposal, Gas Cooktop, Microwave
Features
- Double Vanity, Ceiling Fan(s), LR DR Combo, Pantry, Walk-In Closet(s)
- Flooring: Tile
- Windows: Double Pane Windows
- Number of fireplaces: 1
Interior area
- Total structure area: 2,308
- Total interior livable area: 2,308 sqft
Property
Features
- Patio & porch: Covered
- Exterior features: Walled Backyard
- Pool features: None
- Fencing: Back Yard
Lot
- Size: 7,840 Square Feet
- Features: Standard Lot
Details
- Parcel number: T28799948601000
- Zoning: R5
- Special conditions: None
Construction
Type & style
- Home type: SingleFamily
- Architectural style: 1 Story
- Property subtype: Single Family Residence
Materials
- Stucco
- Roof: Mixed
Condition
- Year built: 2024
Utilities & green energy
- Water: City
Community & HOA
Community
- Subdivision: Tierra Del Este
HOA
- Has HOA: No
- Amenities included: None
- Services included: None
Location
- Region: El Paso
Financial & listing details
- Tax assessed value: $98,468
- Annual tax amount: $703
- Date on market: 7/5/2024
- Cumulative days on market: 162 days
- Listing terms: Cash,Conventional,FHA,VA Loan
Price history
| Date | Event | Price |
|---|---|---|
| 1/31/2025 | Sold | -- |
Source:  GEPAR #904557 Report a problem GEPAR #904557 Report a problem | ||
| 12/9/2024 | Pending sale | $449,950$195/sqft |
Source: GEPAR #904557 Report a problem | ||
| 7/5/2024 | Listed for sale | $449,950$195/sqft |
Source: GEPAR #904557 Report a problem | ||
Public tax history
| Year | Property taxes | Tax assessment |
|---|---|---|
| 2025 | -- | $98,468 +302.8% |
| 2024 | $840 -8.1% | $24,446 |
| 2023 | $915 -0.5% | $24,446 |
| 2022 | $919 -3.8% | $24,446 |
| 2021 | $956 -2.5% | $24,446 |
| 2020 | $980 | $24,446 |
Find assessor info on the county website
Neighborhood: 79938
Nearby homes
- $24,474-- bd-- ba-- sqft14517 Tierra Campeon Ave, El Paso, TX 79938Off Market
- $--4 bd3 ba2.4k sqft14521 Tierra Campeon Ave, El Paso, TX 79938Sold
- $552,0004 bd3 ba2.4k sqft14525 Tierra Campeon Ave, El Paso, TX 79938For Sale

- $357,4004 bd3 ba2.2k sqft14516 Charles Foster Ave, El Paso, TX 79938Off Market
- $298,2004 bd3 ba1.8k sqft14512 Charles Foster Ave, El Paso, TX 79938Off Market
- $351,8004 bd3 ba2.1k sqft14524 Charles Foster Ave, El Paso, TX 79938Off Market
- $--4 bd3 ba2.6k sqft14509 Tierra Campeon Ave, El Paso, TX 79938Sold
- $--4 bd4 ba2.5k sqft14541 Tierra Campeon Ave, El Paso, TX 79938Sold
Nearby schools
GreatSchools rating
- 8/10SGT Jose F Carrasco Elementary SchoolGrades: PK-5Distance: 0.7 mi
- 7/10Sun Ridge Middle SchoolGrades: 6-8Distance: 2.3 mi
- 6/10Pebble Hills High SchoolGrades: 9-12Distance: 0.4 mi
Schools provided by the listing agent
- Elementary: Sgt Jose F Carrasco
- Middle: Sunridge
- High: Pebble Hills
Source: GEPAR. This data may not be complete. We recommend contacting the local school district to confirm school assignments for this home.
Sell for more on Zillow
Get a Zillow Showcase℠ listing at no additional cost and you could sell for .
$464,200
2% more
+$9,284
With Zillow Showcase(estimated)
$473,484
- Texas
- El Paso County
- El Paso
- 79938
- 14516 Tierra Campeon Ave
Nearby cities
Nearby neighborhoods
Nearby zip codes
Other El Paso Topics
