Discover this elegant three-level Colonial tucked away on a quiet cul-de-sac and surrounded by lush, meticulously designed landscaping that offers beauty and tranquility year-round. This 4-bedroom, 2.5-bath home features an oversized 2-car garage and a remodeled, expanded kitchen with cherry cabinetry, granite countertops, stainless steel appliances, a breakfast bar, glass shelving, and custom lighting—perfectly balancing warmth and sophistication. The main level showcases gleaming hardwood floors, a formal dining room with a bay window, and a bright, welcoming living room. The inviting family room, complete with a gas stone fireplace and custom built-ins, provides a cozy space to gather. Step out to the gorgeous screened porch—an idyllic retreat overlooking the private, fenced backyard oasis. Outdoors, a gardener’s paradise awaits. The landscape features vibrant dwarf crepe myrtles, Japanese styrax, hydrangeas, peonies, and a striking Japanese maple. An herb garden filled with arugula, mint, and chives brings fresh flavor and fragrance to the table. Each season reveals new bursts of color and charm in this thoughtfully curated outdoor haven. The finished basement with luxury vinyl plank flooring offers a versatile space—ideal for a home theater, gym, or office—plus ample storage. Set on a private 0.37-acre lot, this lovingly maintained home blends classic colonial character with modern updates. Multiple access points connect the interior seamlessly to the serene backyard retreat. Located in a peaceful, sought-after neighborhood with no HOA, this exceptional property is truly a rare find.
Sold for $847,900
$847,900
14516 Whirlaway Ln, Gaithersburg, MD 20878
4beds
3,916sqft
Single Family Residence
Built in 1985
0.38 Acres Lot
$848,100 Zestimate®
$217/sqft
$4,644 Estimated rent
Home value
$848,100
$780,000 - $924,000
$4,644/mo
Zestimate® history
Owner options
List your home for rent
$4,644/mo
Rent Zestimate®
Find your next renter with Zillow Rental Manager. Plus, with online applications, you can quickly screen prospective tenants – for free.
$4,644/mo
Rent Zestimate®
Refinance and save
$5,158/mo
Est. payment
Refinancing to a lower rate could help reduce your monthly payments and save thousands over the life of the loan.
$5,158/mo
Est. payment
Explore your selling options
Work with a Zillow partner agent
Leverage their expertise and Zillow's premium Showcase listings to get your home seen by more buyers.
Get startedList with your own agent
Get your home in front of millions of buyers by listing it on Zillow.
Learn how to do itSell it yourself
Take full control of how buyers see your home on Zillow by listing For Sale by Owner (FSBO).
List your homeWhat's special
Gas stone fireplaceLush meticulously designed landscapingVibrant dwarf crepe myrtlesCustom built-insRemodeled expanded kitchenCustom lightingAmple storage
Zillow last checked:
Listing updated:
Listed by:
Annette Wagner 301-980-8314,
Centurion Properties
Bought with:
Camille Gemayel, 323086
TTR Sotheby's International Realty
Source: Bright MLS,MLS#: MDMC2220982
Facts & features
Interior
Bedrooms & bathrooms
- Bedrooms: 4
- Bathrooms: 3
- Full bathrooms: 3
- Main level bathrooms: 1
Rooms
- Room types: Living Room, Dining Room, Primary Bedroom, Sitting Room, Bedroom 2, Bedroom 3, Bedroom 4, Kitchen, Breakfast Room, Laundry, Office, Recreation Room, Storage Room, Bathroom 2, Bathroom 3, Primary Bathroom
Primary bedroom
- Features: Walk-In Closet(s), Window Treatments, Primary Bedroom - Sitting Area
- Level: Upper
- Area: 297 Square Feet
- Dimensions: 11 X 27
Bedroom 2
- Level: Upper
- Area: 154 Square Feet
- Dimensions: 11 X 14
Bedroom 3
- Level: Upper
- Area: 160 Square Feet
- Dimensions: 10 X 16
Bedroom 4
- Level: Upper
- Area: 110 Square Feet
- Dimensions: 10 X 11
Primary bathroom
- Features: Bathroom - Stall Shower
- Level: Upper
- Area: 75 Square Feet
- Dimensions: 5 X 15
Bathroom 2
- Features: Bathroom - Tub Shower
- Level: Upper
- Area: 60 Square Feet
- Dimensions: 6 X 10
Bathroom 3
- Features: Flooring - HardWood
- Level: Main
- Area: 35 Square Feet
- Dimensions: 5 X 7
Breakfast room
- Features: Flooring - Ceramic Tile
- Level: Main
- Area: 176 Square Feet
- Dimensions: 11 X 16
Dining room
- Features: Flooring - HardWood
- Level: Main
- Area: 160 Square Feet
- Dimensions: 10 X 16
Kitchen
- Features: Flooring - Ceramic Tile, Granite Counters, Breakfast Bar
- Level: Main
- Area: 156 Square Feet
- Dimensions: 12 X 13
Laundry
- Level: Main
- Area: 70 Square Feet
- Dimensions: 7 X 10
Living room
- Features: Flooring - HardWood
- Level: Main
- Area: 220 Square Feet
- Dimensions: 11 X 20
Office
- Level: Lower
- Area: 154 Square Feet
- Dimensions: 11 X 14
Recreation room
- Features: Flooring - Luxury Vinyl Plank
- Level: Lower
- Area: 598 Square Feet
- Dimensions: 23 X 26
Screened porch
- Level: Main
- Area: 280 Square Feet
- Dimensions: 14 X 20
Sitting room
- Features: Primary Bedroom - Sitting Area
- Level: Upper
- Area: 90 Square Feet
- Dimensions: 9 X 10
Storage room
- Level: Lower
- Area: 216 Square Feet
- Dimensions: 12 X 18
Heating
- Central, Electric
Cooling
- Other, Heat Pump, Electric
Appliances
- Included: Dishwasher, Disposal, Dryer, Exhaust Fan, Oven/Range - Electric, Refrigerator, Stainless Steel Appliance(s), Washer, Water Heater, Electric Water Heater
- Laundry: Main Level, Laundry Room
Features
- Floor Plan - Traditional, Formal/Separate Dining Room, Eat-in Kitchen, Kitchen Island, Pantry, Recessed Lighting, Upgraded Countertops, Walk-In Closet(s)
- Flooring: Wood, Ceramic Tile, Carpet, Luxury Vinyl
- Windows: Bay/Bow, Window Treatments
- Basement: Full,Finished,Interior Entry
- Number of fireplaces: 1
- Fireplace features: Stone
Interior area
- Total structure area: 4,032
- Total interior livable area: 3,916 sqft
- Finished area above ground: 2,716
- Finished area below ground: 1,200
Property
Parking
- Total spaces: 2
- Parking features: Garage Door Opener, Garage Faces Front, Inside Entrance, Asphalt, Attached
- Attached garage spaces: 2
- Has uncovered spaces: Yes
- Details: Garage Sqft: 550
Accessibility
- Accessibility features: None
Features
- Levels: Three
- Stories: 3
- Patio & porch: Deck, Enclosed, Porch, Screened, Screened Porch
- Exterior features: Lighting
- Pool features: None
- Fencing: Full
Lot
- Size: 0.38 Acres
- Features: Landscaped, Premium
Details
- Additional structures: Above Grade, Below Grade
- Parcel number: 160602235016
- Zoning: R200
- Special conditions: Standard
Construction
Type & style
- Home type: SingleFamily
- Architectural style: Colonial
- Property subtype: Single Family Residence
Materials
- Frame
- Foundation: Block
- Roof: Architectural Shingle
Condition
- New construction: No
- Year built: 1985
Utilities & green energy
- Sewer: Public Sewer
- Water: Public
Community & HOA
Community
- Security: Main Entrance Lock, Smoke Detector(s)
- Subdivision: Mills Farm
HOA
- Has HOA: No
Location
- Region: Gaithersburg
Financial & listing details
- Price per square foot: $217/sqft
- Tax assessed value: $739,967
- Annual tax amount: $8,439
- Date on market: 4/16/2026
- Listing agreement: Exclusive Right To Sell
- Listing terms: Conventional,Cash
- Ownership: Fee Simple
Price history
| Date | Event | Price |
|---|---|---|
| 5/5/2026 | Sold | $847,900+1.6%$217/sqft |
Source:  Bright MLS #MDMC2220982 Report a problem Bright MLS #MDMC2220982 Report a problem | ||
| 4/19/2026 | Contingent | $834,900$213/sqft |
Source: Bright MLS #MDMC2220982 Report a problem | ||
| 4/16/2026 | Listed for sale | $834,900$213/sqft |
Source: Bright MLS #MDMC2220982 Report a problem | ||
Public tax history
| Year | Property taxes | Tax assessment |
|---|---|---|
| 2025 | $7,747 +6.3% | $686,633 +8.4% |
| 2024 | $7,291 +5.7% | $633,300 +5.7% |
| 2023 | $6,901 +10.8% | $598,900 +6.1% |
| 2022 | $6,229 +6.6% | $564,500 +6.5% |
| 2021 | $5,844 +1% | $530,100 +1.1% |
| 2020 | $5,786 +2.3% | $524,433 +2.2% |
| 2019 | $5,658 -0.2% | $513,100 |
| 2018 | $5,668 -2.6% | $513,100 +0.2% |
| 2017 | $5,821 +26.8% | $512,133 +0.2% |
| 2016 | $4,591 | $511,167 +0.2% |
| 2015 | $4,591 | $510,200 +2.9% |
| 2014 | $4,591 | $495,700 +3% |
| 2013 | -- | $481,200 +3.1% |
| 2012 | -- | $466,700 |
| 2011 | -- | $466,700 |
| 2010 | -- | $466,700 -24% |
| 2009 | -- | $613,910 +12.9% |
| 2008 | -- | $543,572 +14.9% |
| 2007 | -- | $473,236 +17.5% |
| 2006 | -- | $402,900 +12.1% |
| 2005 | -- | $359,350 +13.8% |
| 2004 | -- | $315,800 +16% |
| 2003 | -- | $272,250 +4.8% |
| 2002 | -- | $259,886 |
| 2001 | -- | $259,886 |
Find assessor info on the county website
Neighborhood: 20878
Nearby homes
- $827,500-- bd2 ba2.6k sqft14520 Whirlaway Ln, Gaithersburg, MD 20878Off Market
- $710,500-- bd2 ba1.9k sqft14512 Whirlaway Ln, Gaithersburg, MD 20878Off Market
- $979,3005 bd5 ba3.3k sqft14513 Whirlaway Ln, Gaithersburg, MD 20878Off Market
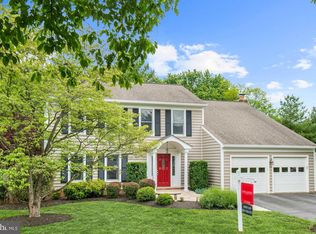
- $904,300-- bd2 ba2.5k sqft14513 Gallant Fox Ln, Gaithersburg, MD 20878Off Market
- $794,600-- bd2 ba2.3k sqft14509 Gallant Fox Ln, Gaithersburg, MD 20878Off Market
- $910,200-- bd2 ba2.1k sqft14517 Gallant Fox Ln, Gaithersburg, MD 20878Off Market
- $854,100-- bd2 ba2.1k sqft14509 Whirlaway Ln, Gaithersburg, MD 20878Off Market
- $835,000-- bd2 ba2.2k sqft12433 Keeneland Pl, Gaithersburg, MD 20878Sold
Nearby schools
GreatSchools rating
- 5/10Jones Lane Elementary SchoolGrades: K-5Distance: 0.7 mi
- 6/10Ridgeview Middle SchoolGrades: 6-8Distance: 2.4 mi
- 8/10Quince Orchard High SchoolGrades: 9-12Distance: 1.5 mi
Schools provided by the listing agent
- Elementary: Jones Lane
- Middle: Ridgeview
- High: Quince Orchard
- District: Montgomery County Public Schools
Source: Bright MLS. This data may not be complete. We recommend contacting the local school district to confirm school assignments for this home.
Get a cash offer in 3 minutes
Find out how much your home could sell for in as little as 3 minutes with a no-obligation cash offer.
Estimated market value
$848,100
Get a cash offer in 3 minutes
Find out how much your home could sell for in as little as 3 minutes with a no-obligation cash offer.
Estimated market value
$848,100
- Maryland
- Montgomery County
- North Potomac
- 20878
- 14516 Whirlaway Ln
Nearby cities
Nearby zip codes
Other North Potomac Topics
